Project: Urbanideas
Project location: Lviv, Ukraine
Design year: 2026
Project status: Open Competition. 2nd place.
Project location: Lviv, Ukraine
Design year: 2026
Project status: Open Competition. 2nd place.
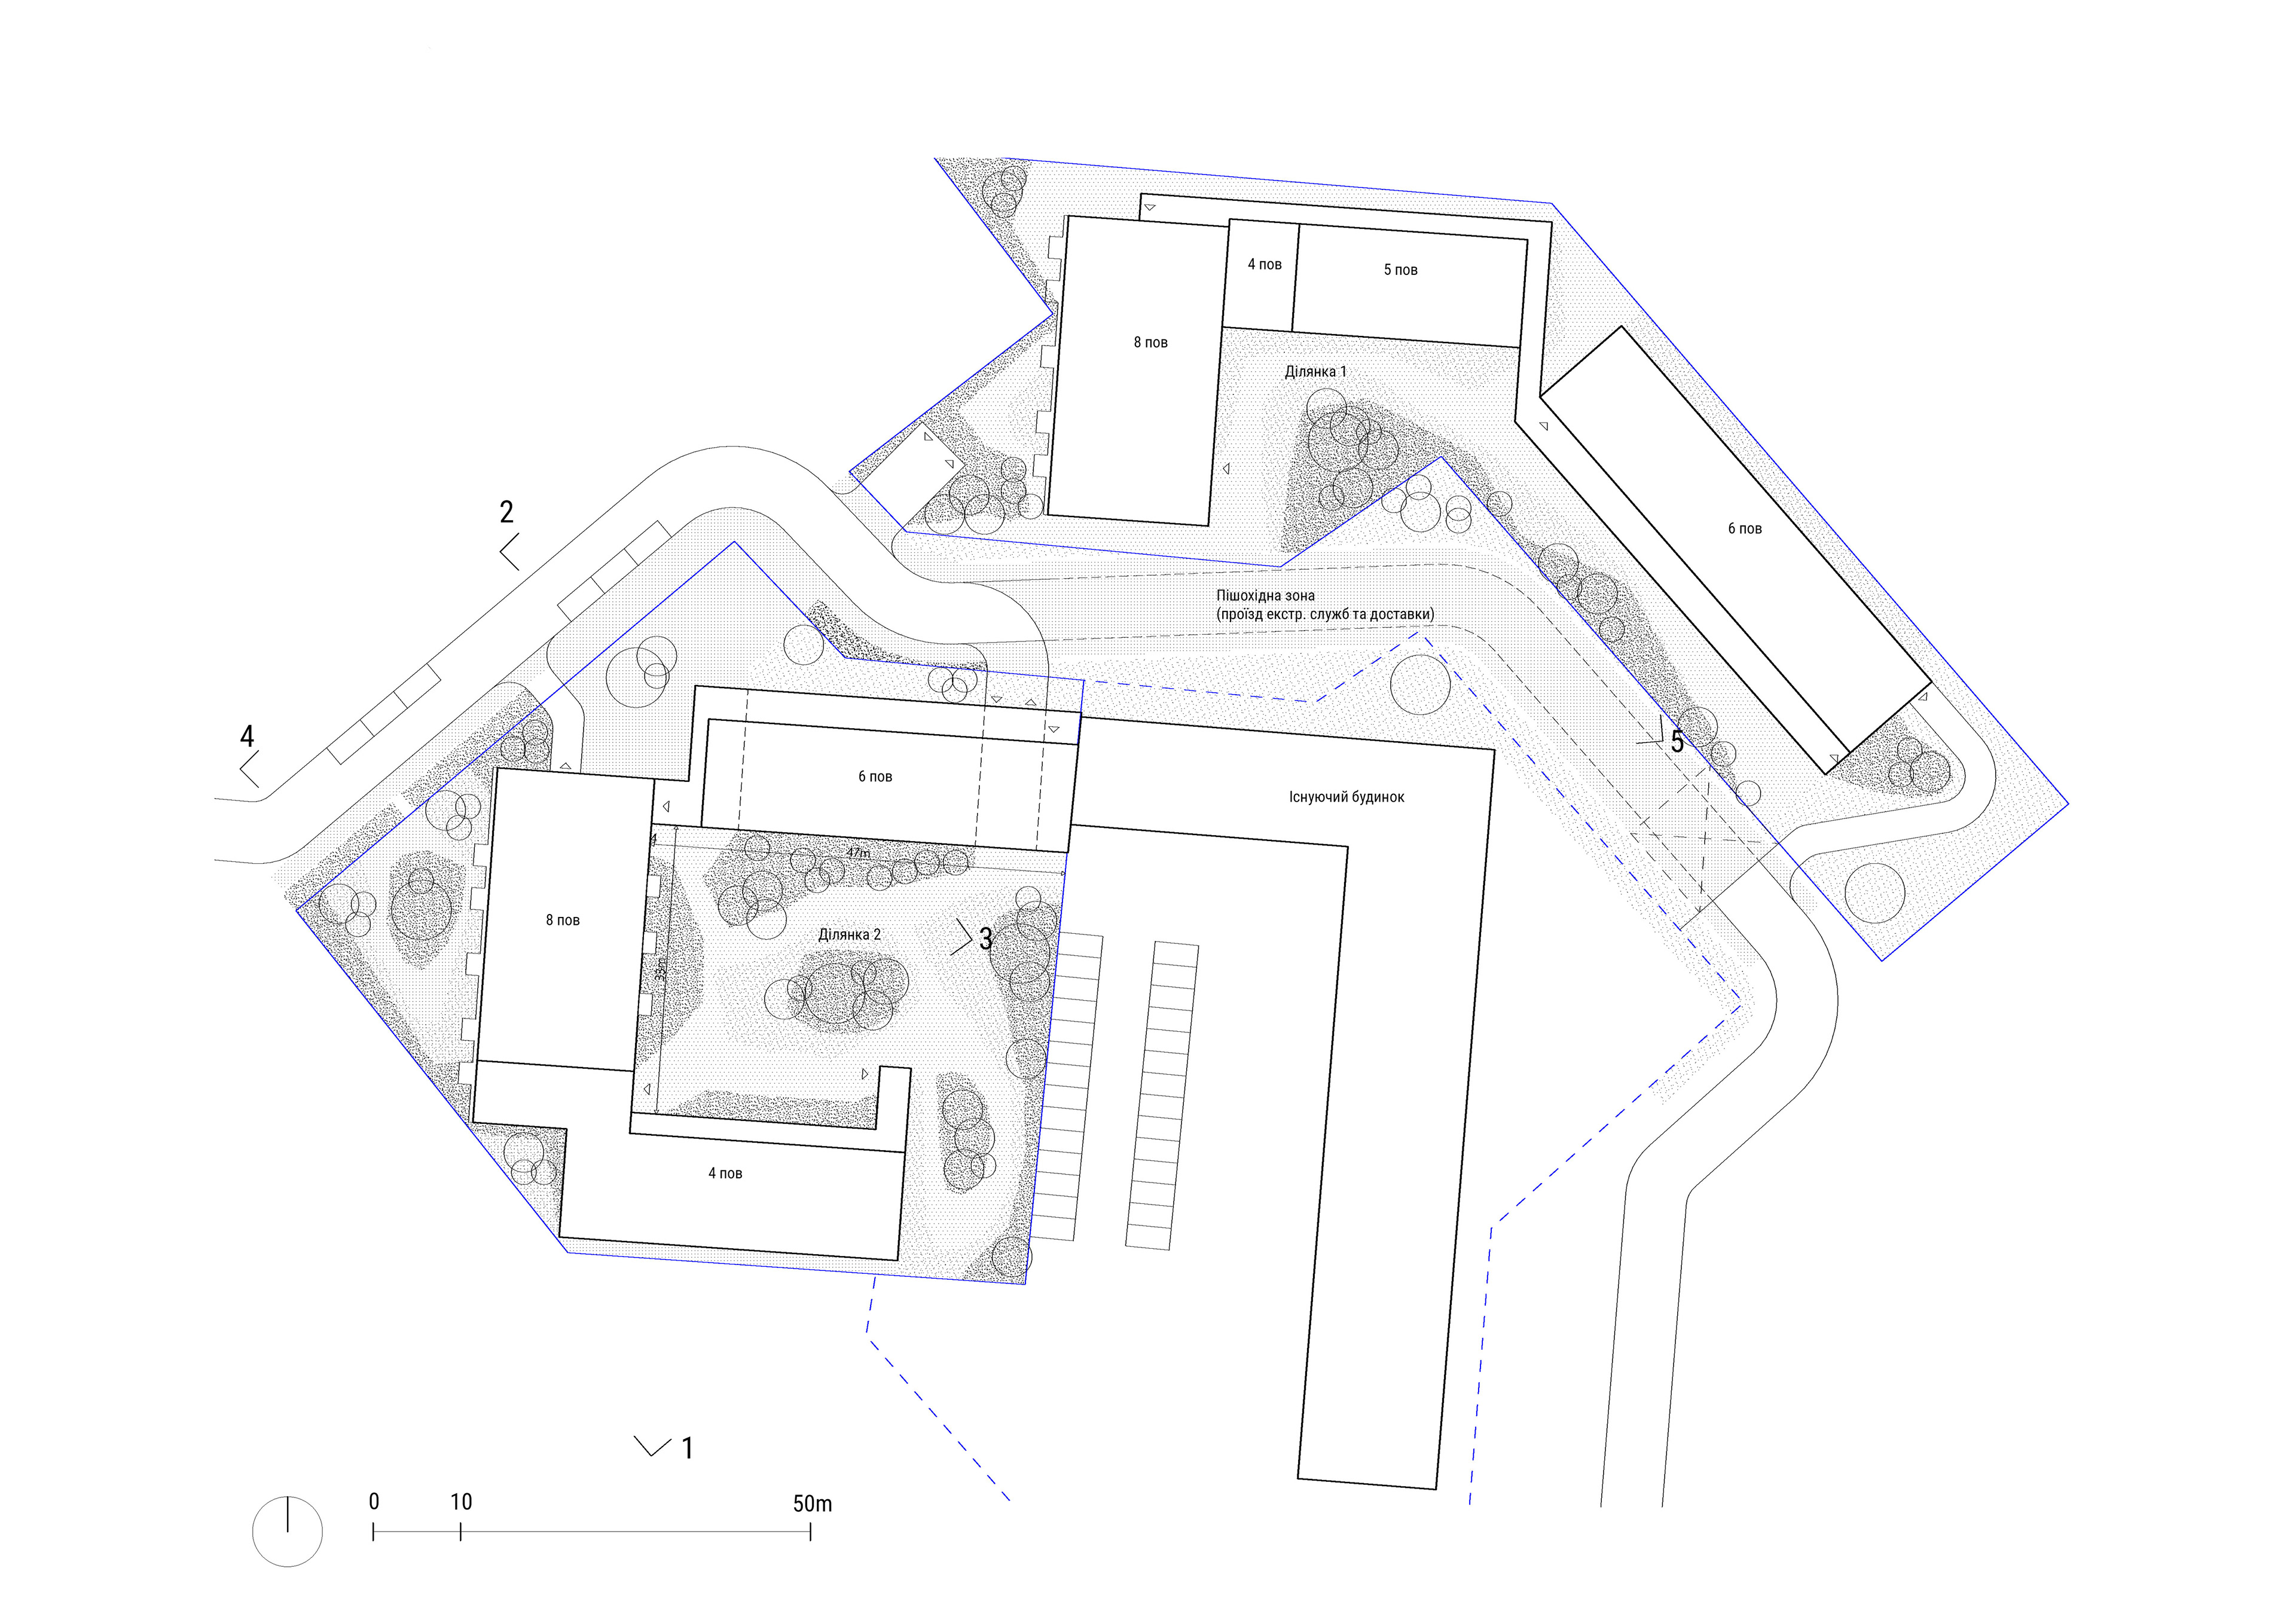
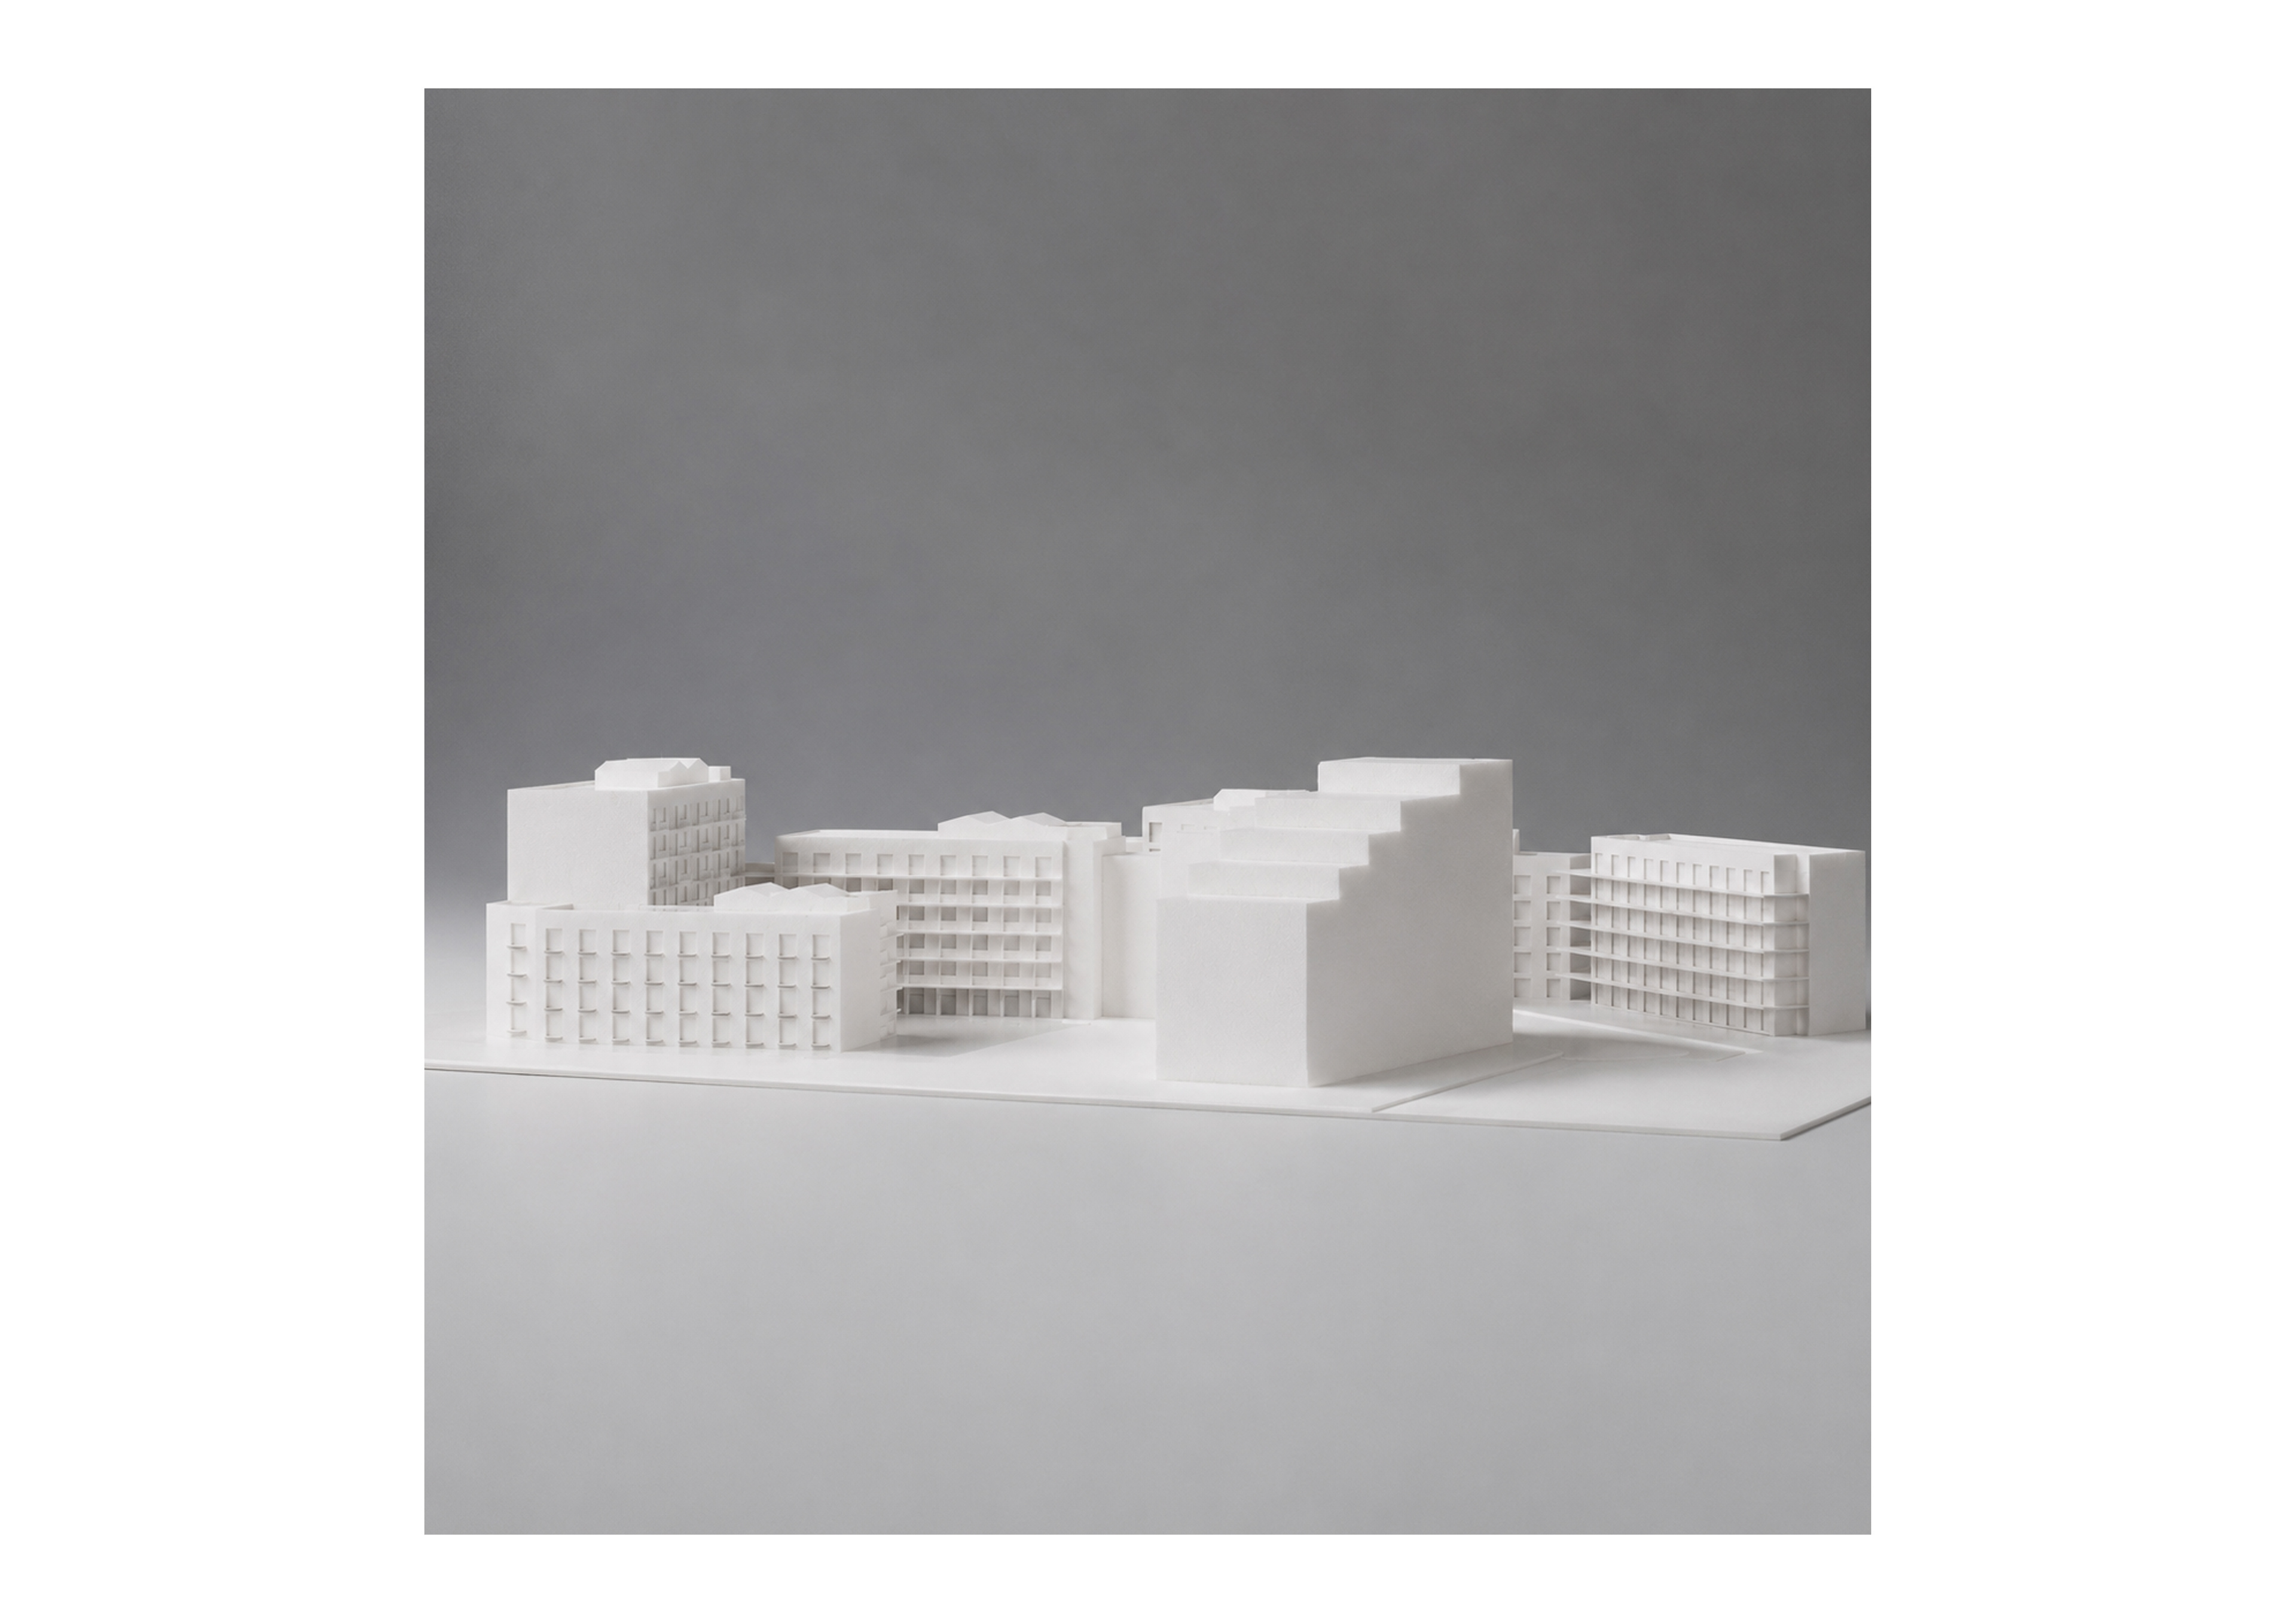
The proposed architecture embodies a contemporary, socially responsible, and environmentally sustainable approach to social housing. The perimeter block layout provides a clear distinction between private courtyards and publicly accessible open spaces. The flexible structure of the commercial premises allows them to accommodate a wide range of uses and adapt to different sectors, and has been designed to foster a dynamic and inclusive urban environment.
The combination of gallery-access and sectional residential typologies enables the most efficient use of circulation spaces (common areas), both from an economic and a social perspective. It also provides the flexibility to accommodate future additions, such as extra lifts, should financial resources become available.
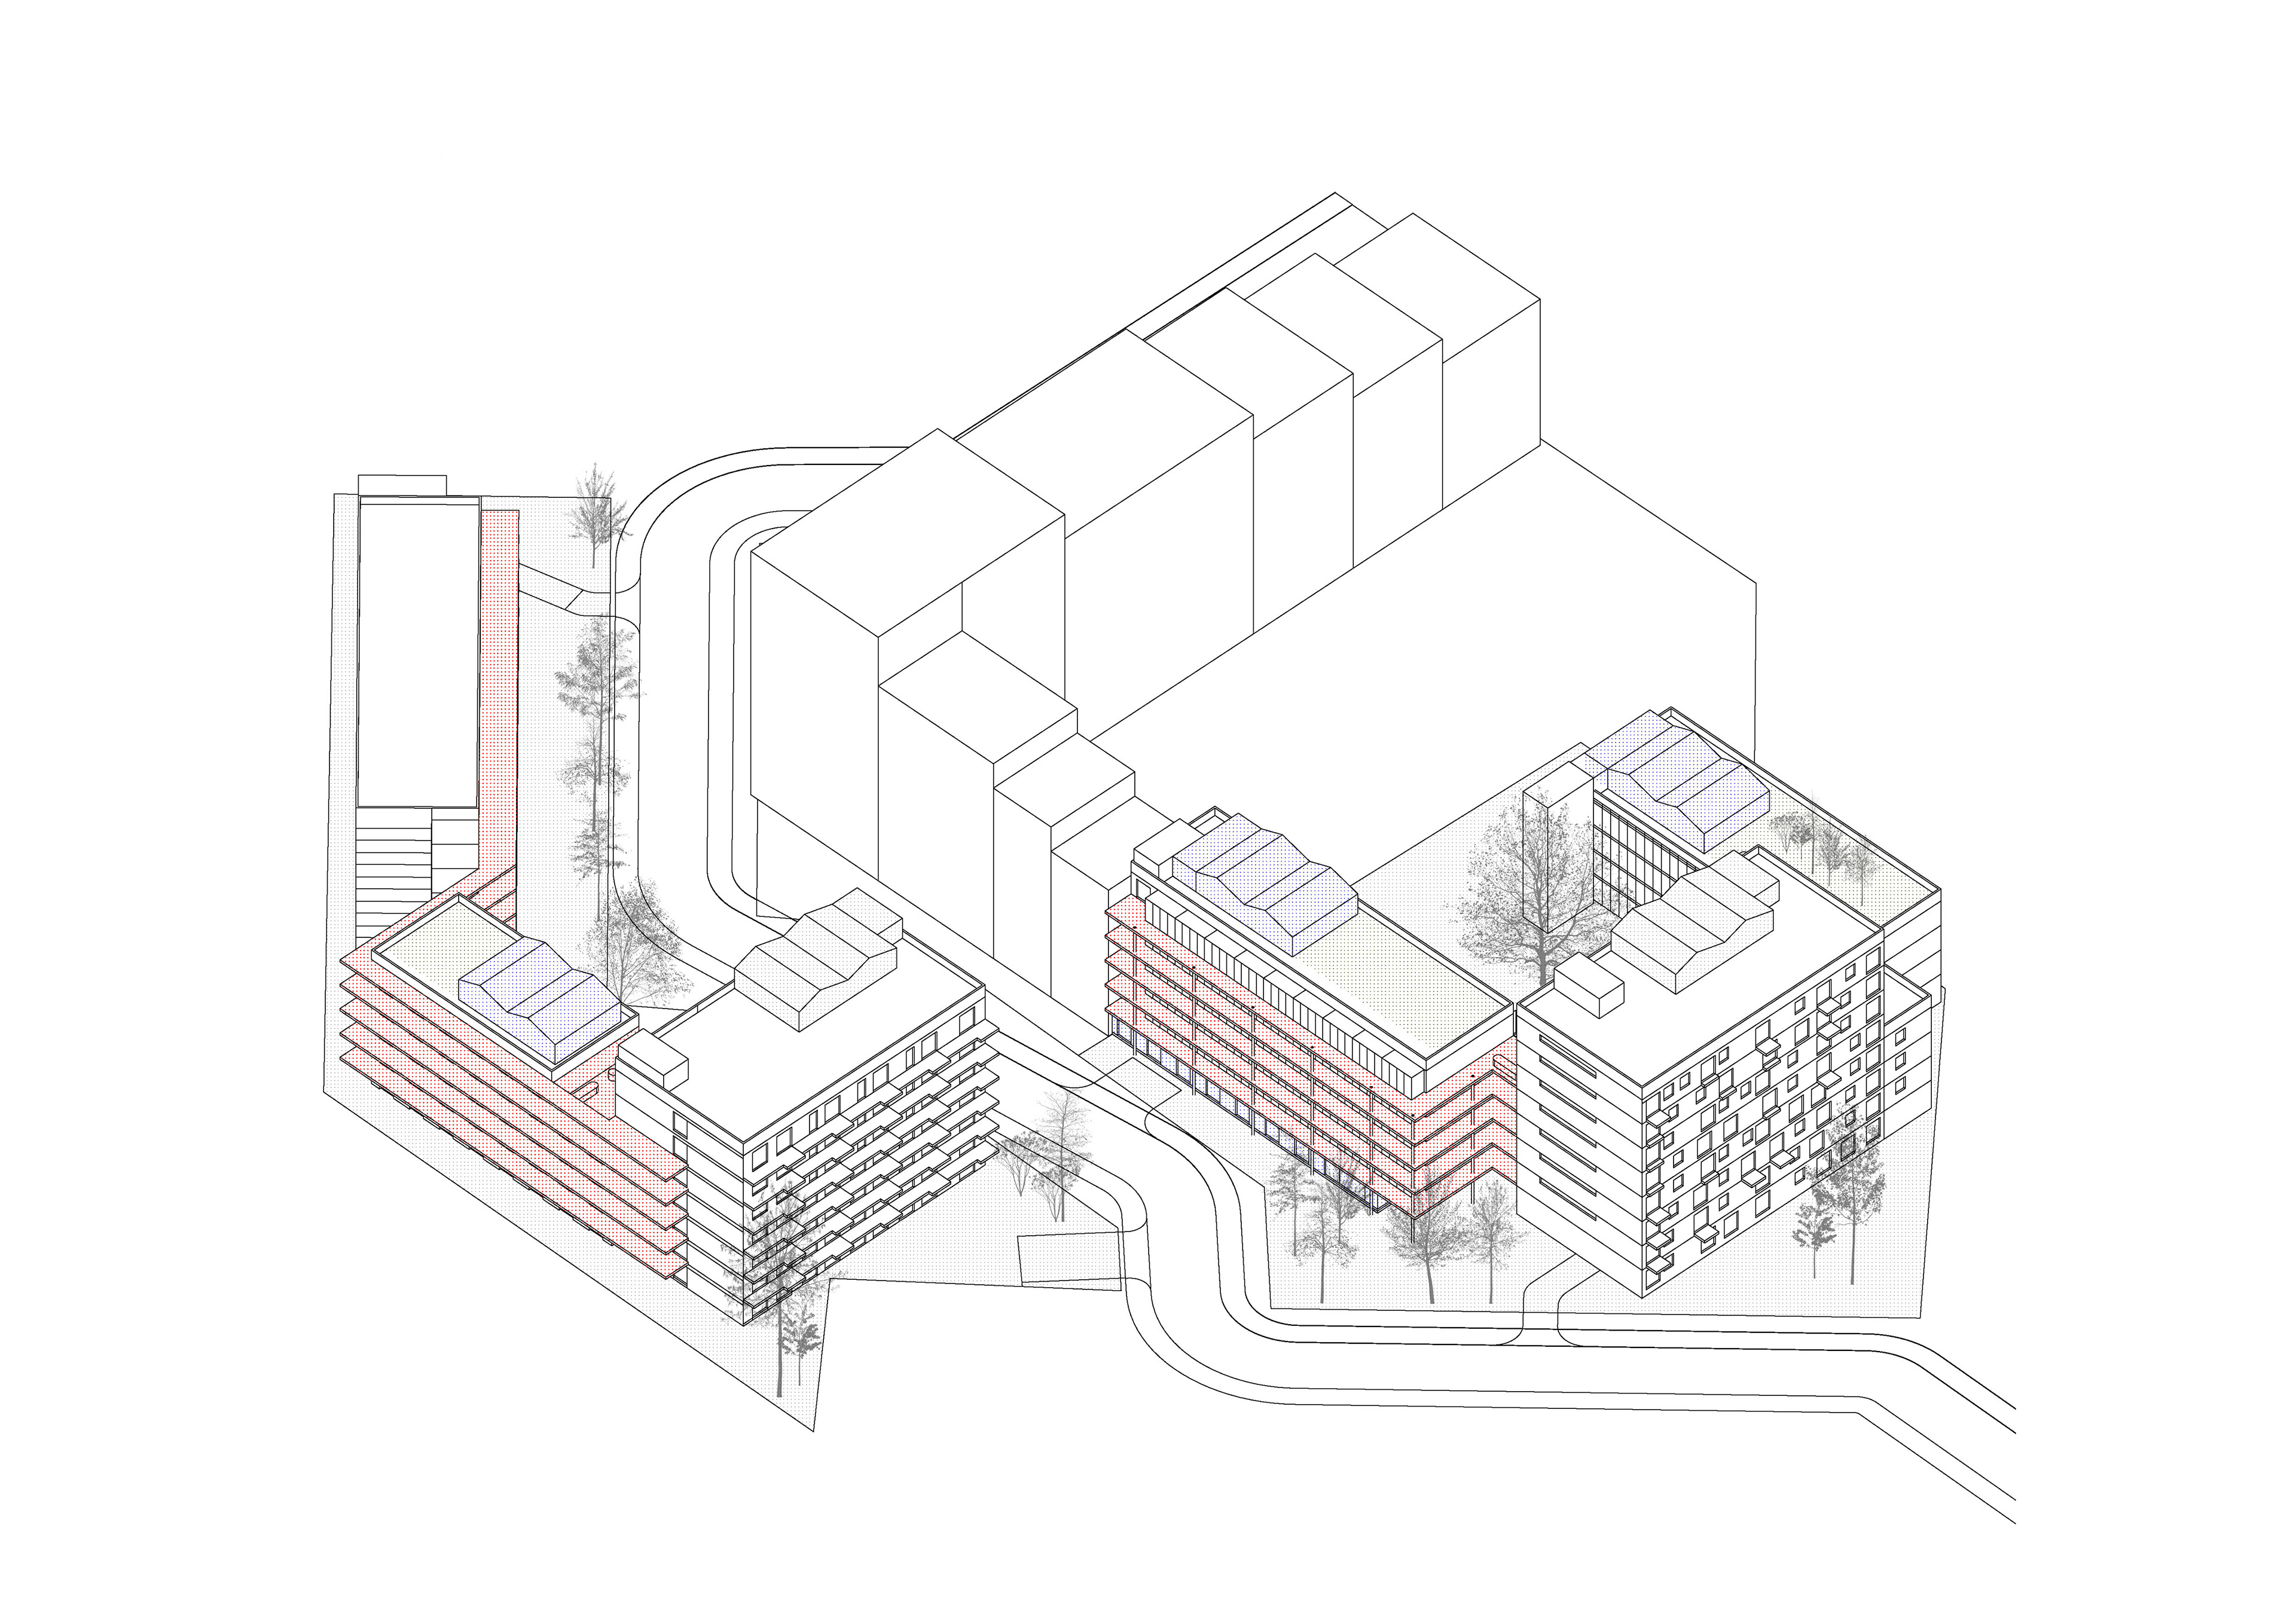
The mixed-use concept, integrating office/commercial functions with residential uses, is supported by a 4-metre ground-floor ceiling height. While each building features a distinct façade identity, all share a common ground-floor façade language as well as a consistent design vocabulary for balcony and gallery balustrades.
Пропонована архітектура втілює сучасну, соціально відповідальну та екологічну концепцію соціального житла. Квартальне планування дає можливості розмежування приватних дворів та відкритих загальнодоступних прострів.
Гнучка структура комерційних приміщень дозволяє використовувати їх та надавати їм гнучкість для різних галузей та розроблена для створення динамічного та інклюзивного міського середовища. Мікс галерейного та секційного типу планування дає максимально ефективне використання комунікацій (мзк) як і в економічному так і в соціальному сенсі. А також дає гнучкі можливості довставлення наприклад ддаткових ліфтів якщо буде фінансова можливість.
Концепція змішаного використання офісних/комерційних приміщень та житлових приміщень забезпечується 4-метровою висотою стелі на першому поверсі. Усі будівлі мають фасади що відрізняються, але мають спільний фасад першого рівня та однакові елементи огороджень балконів та галерей.
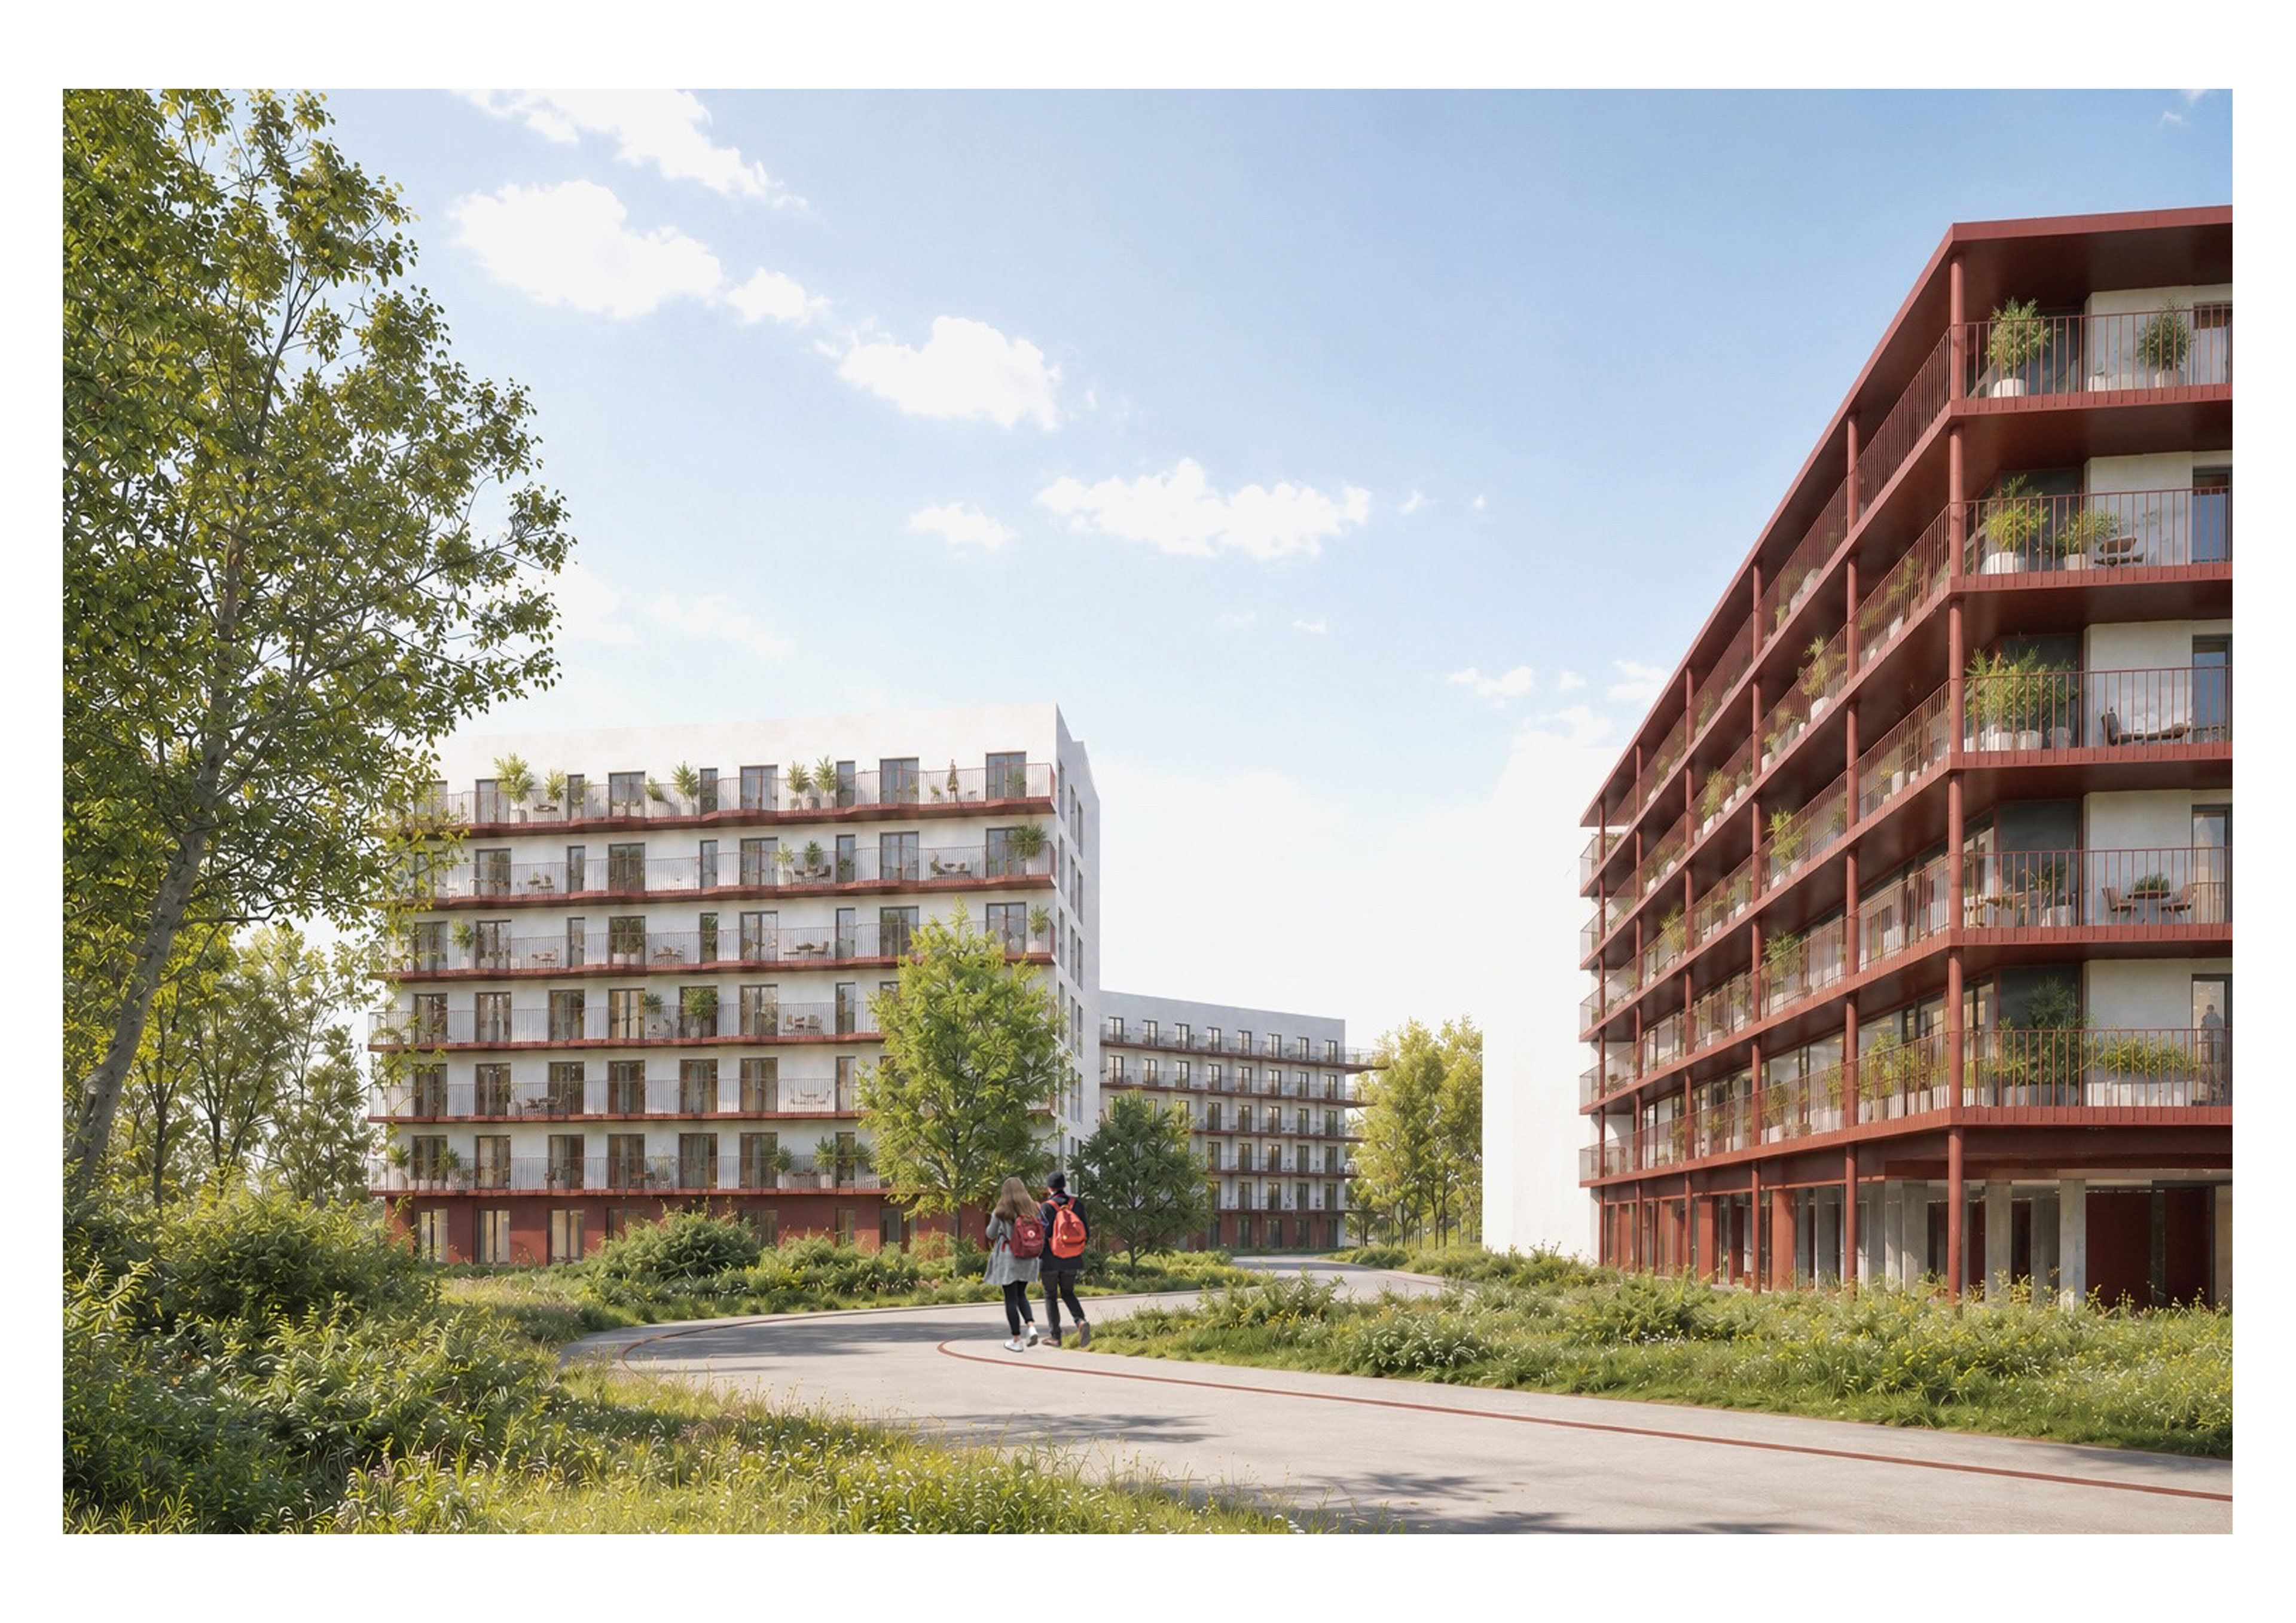
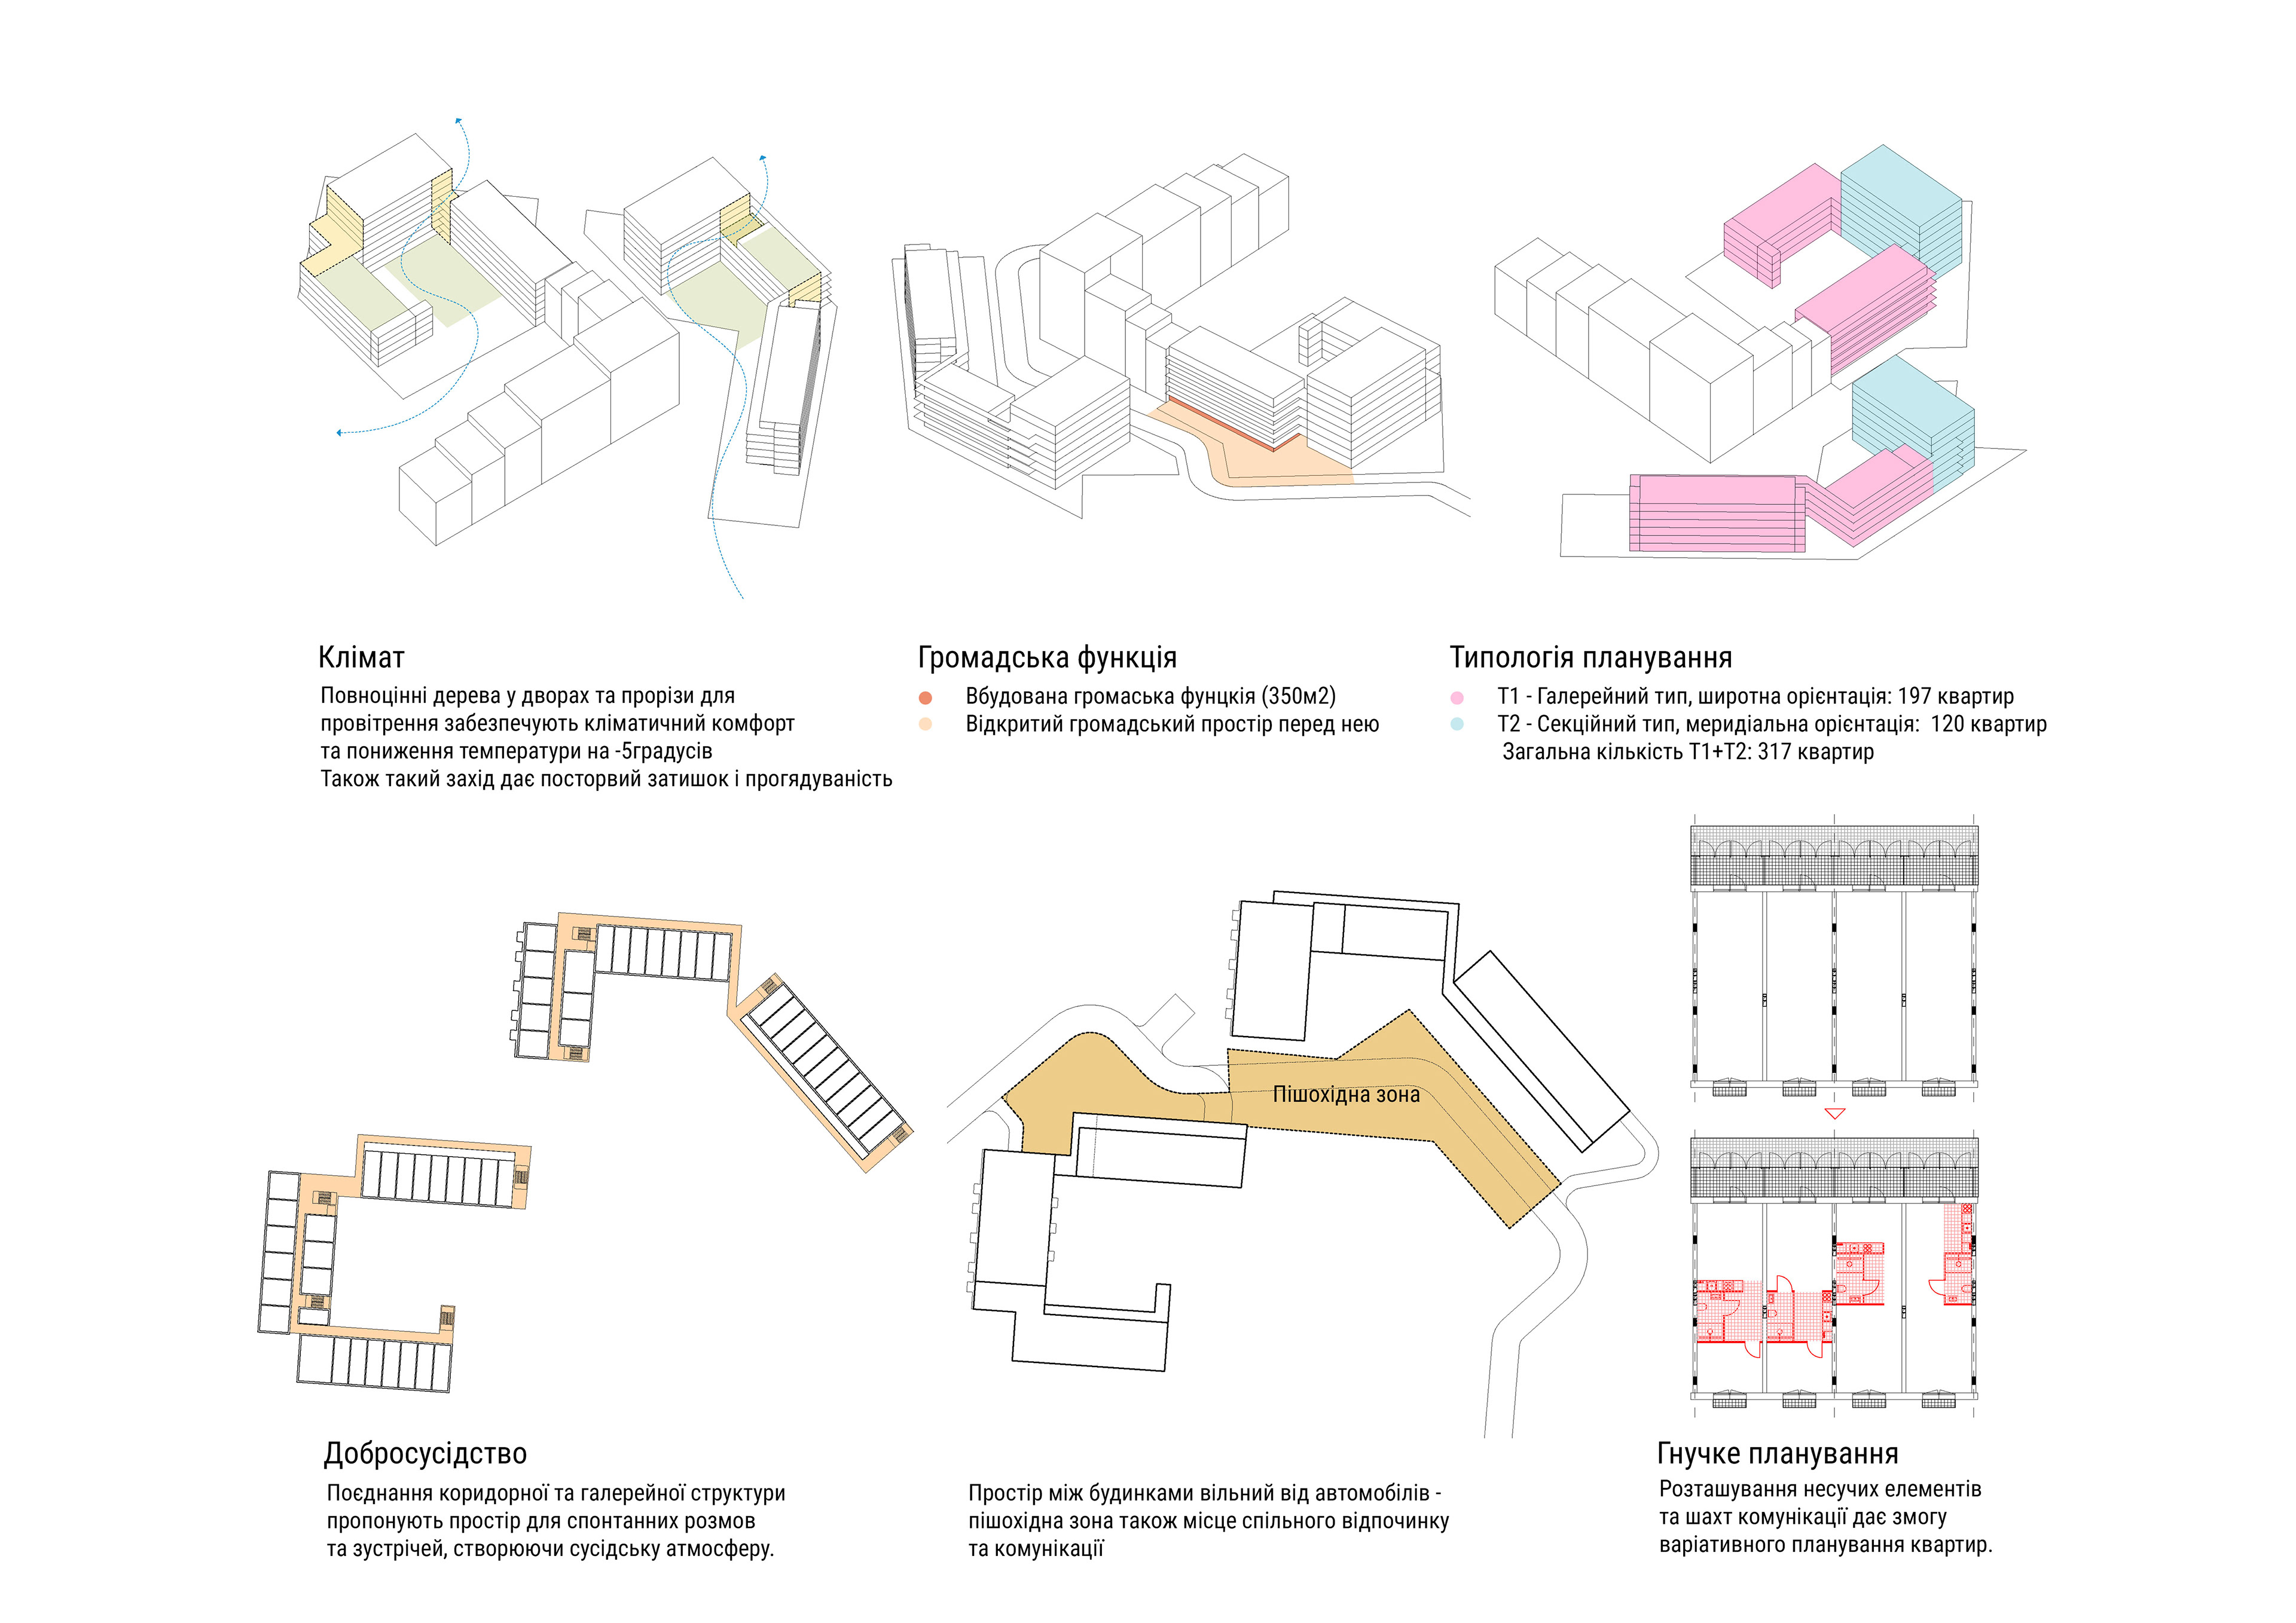
The architectural concept is grounded in a contemporary understanding of housing that prioritises social interaction. The gallery-access walkways are conceived as communicative circulation spaces that encourage encounters and everyday interaction among residents. Rather than functioning as anonymous corridors, these open-access spaces provide opportunities for spontaneous conversations and informal meetings, fostering a strong sense of neighbourhood.
Shared rooftop terraces on each building serve as communal gathering spaces for activities such as communal cooking evenings or yoga sessions, while providing an additional setting for social interaction. A single vertical circulation core serves all apartments on each floor.
Архітектура спирається на сучасний контекст, який надає пріоритет соціальній взаємодії. Галереї спроектовані як комунікативні зони руху, заохочують зустрічі та спілкування між мешканцями. Замість анонімних коридорів ці відкриті простори пропонують місце для спонтанних розмов та зустрічей, створюючи сусідську атмосферу. Спільні тераси на даху кожного будинку служать місцями зустрічей для таких заходів, як кулінарні вечори чи заняття йогою, та забезпечують простір для соціальної взаємодії. Єдине ядро доступу обслуговує всі квартири на кожному поверсі.
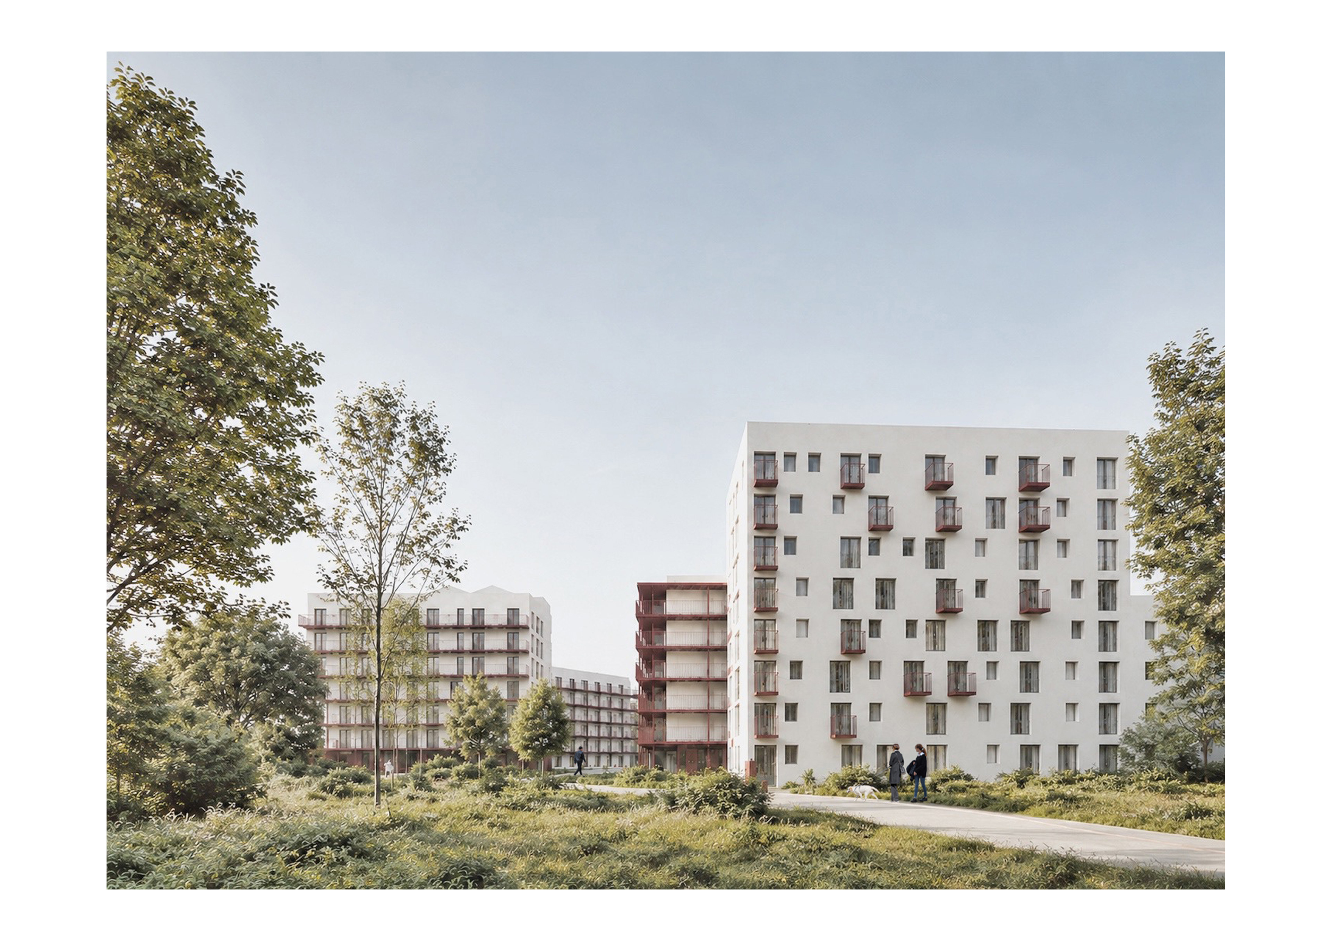
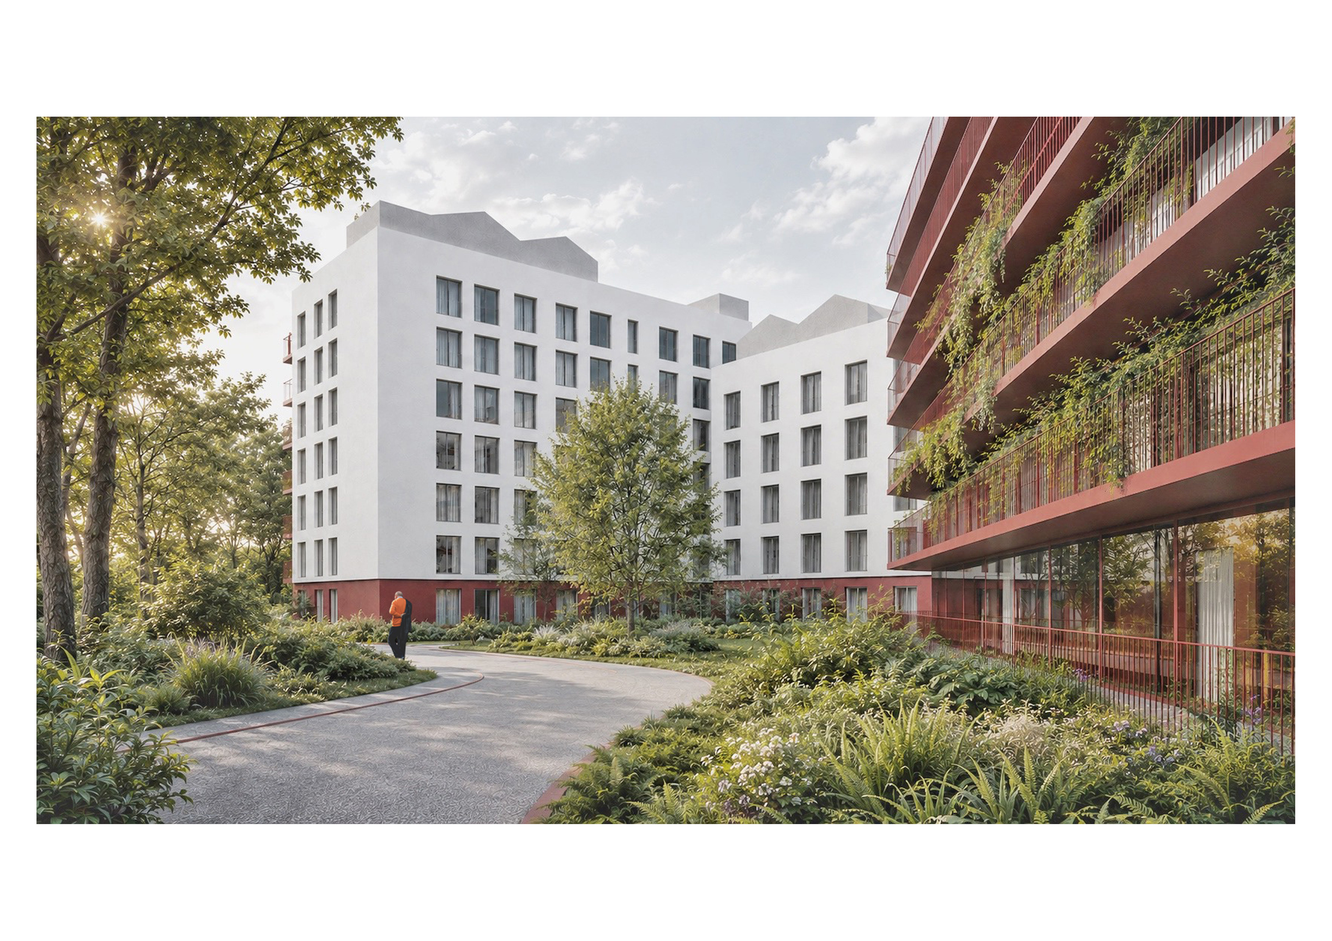
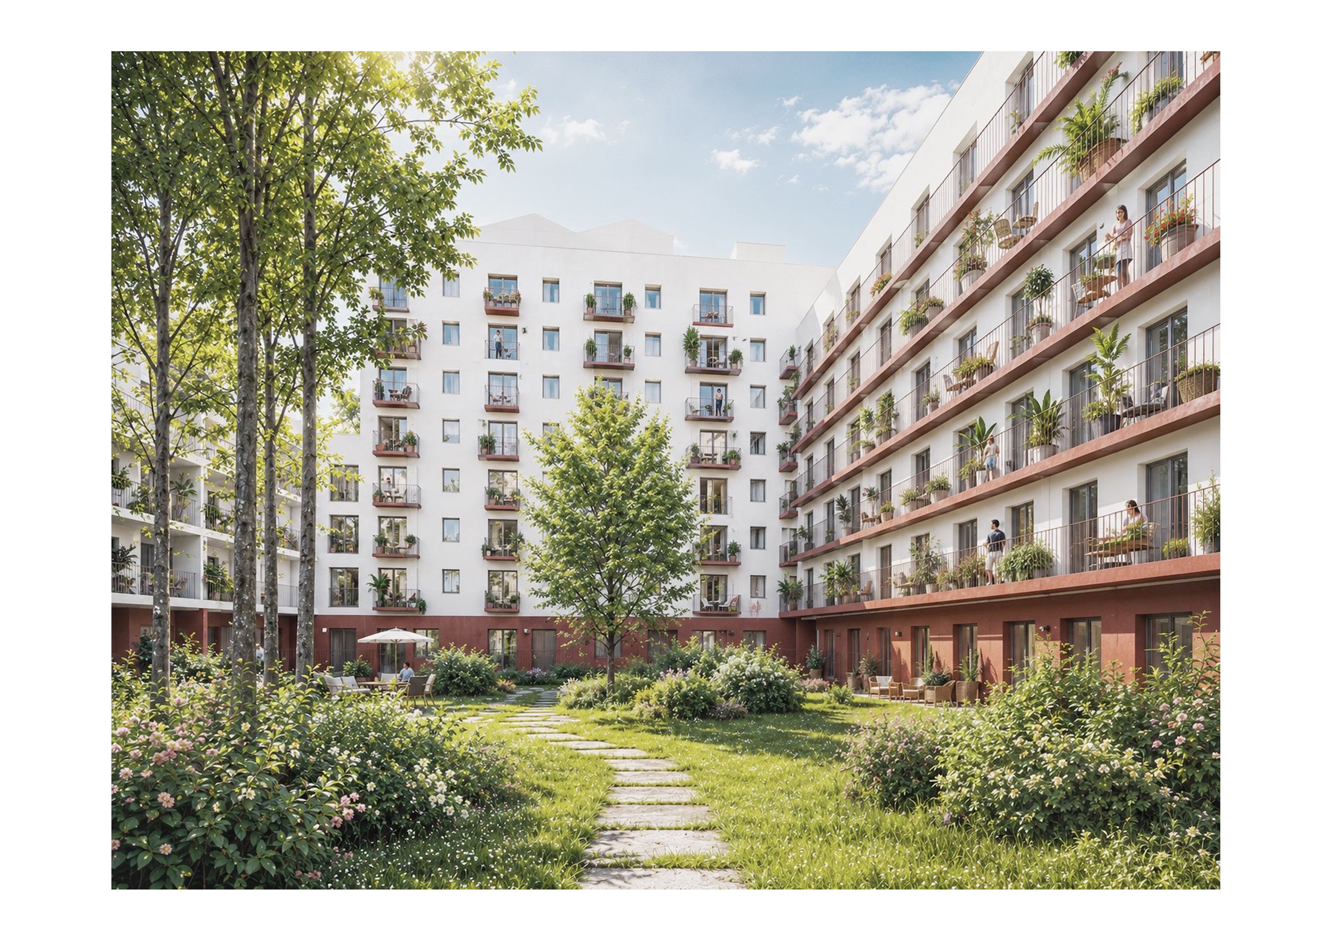
The internal courtyards are entirely free of paved surfaces, allowing for the planting of large-canopy trees and diverse woodland vegetation. This creates a green heart that defines the character of the entire development while offering all residents calming views of the surrounding landscape. In addition, the courtyard contributes to a more comfortable microclimate during hot summer days, with natural cooling of the ambient air by up to 5°C.
Внутрішні дворики повністю не асфальтовані, що дозволяє садити великі дерева та численні лісові рослини. Це створює зелене серце, яке формує весь проект і пропонує всім мешканцям заспокійливий вид на навколишню зелень. Крім того, природне охолодження навколишнього повітря у внутрішньому дворику до -5°C забезпечує приємний мікроклімат у спекотні літні дні.
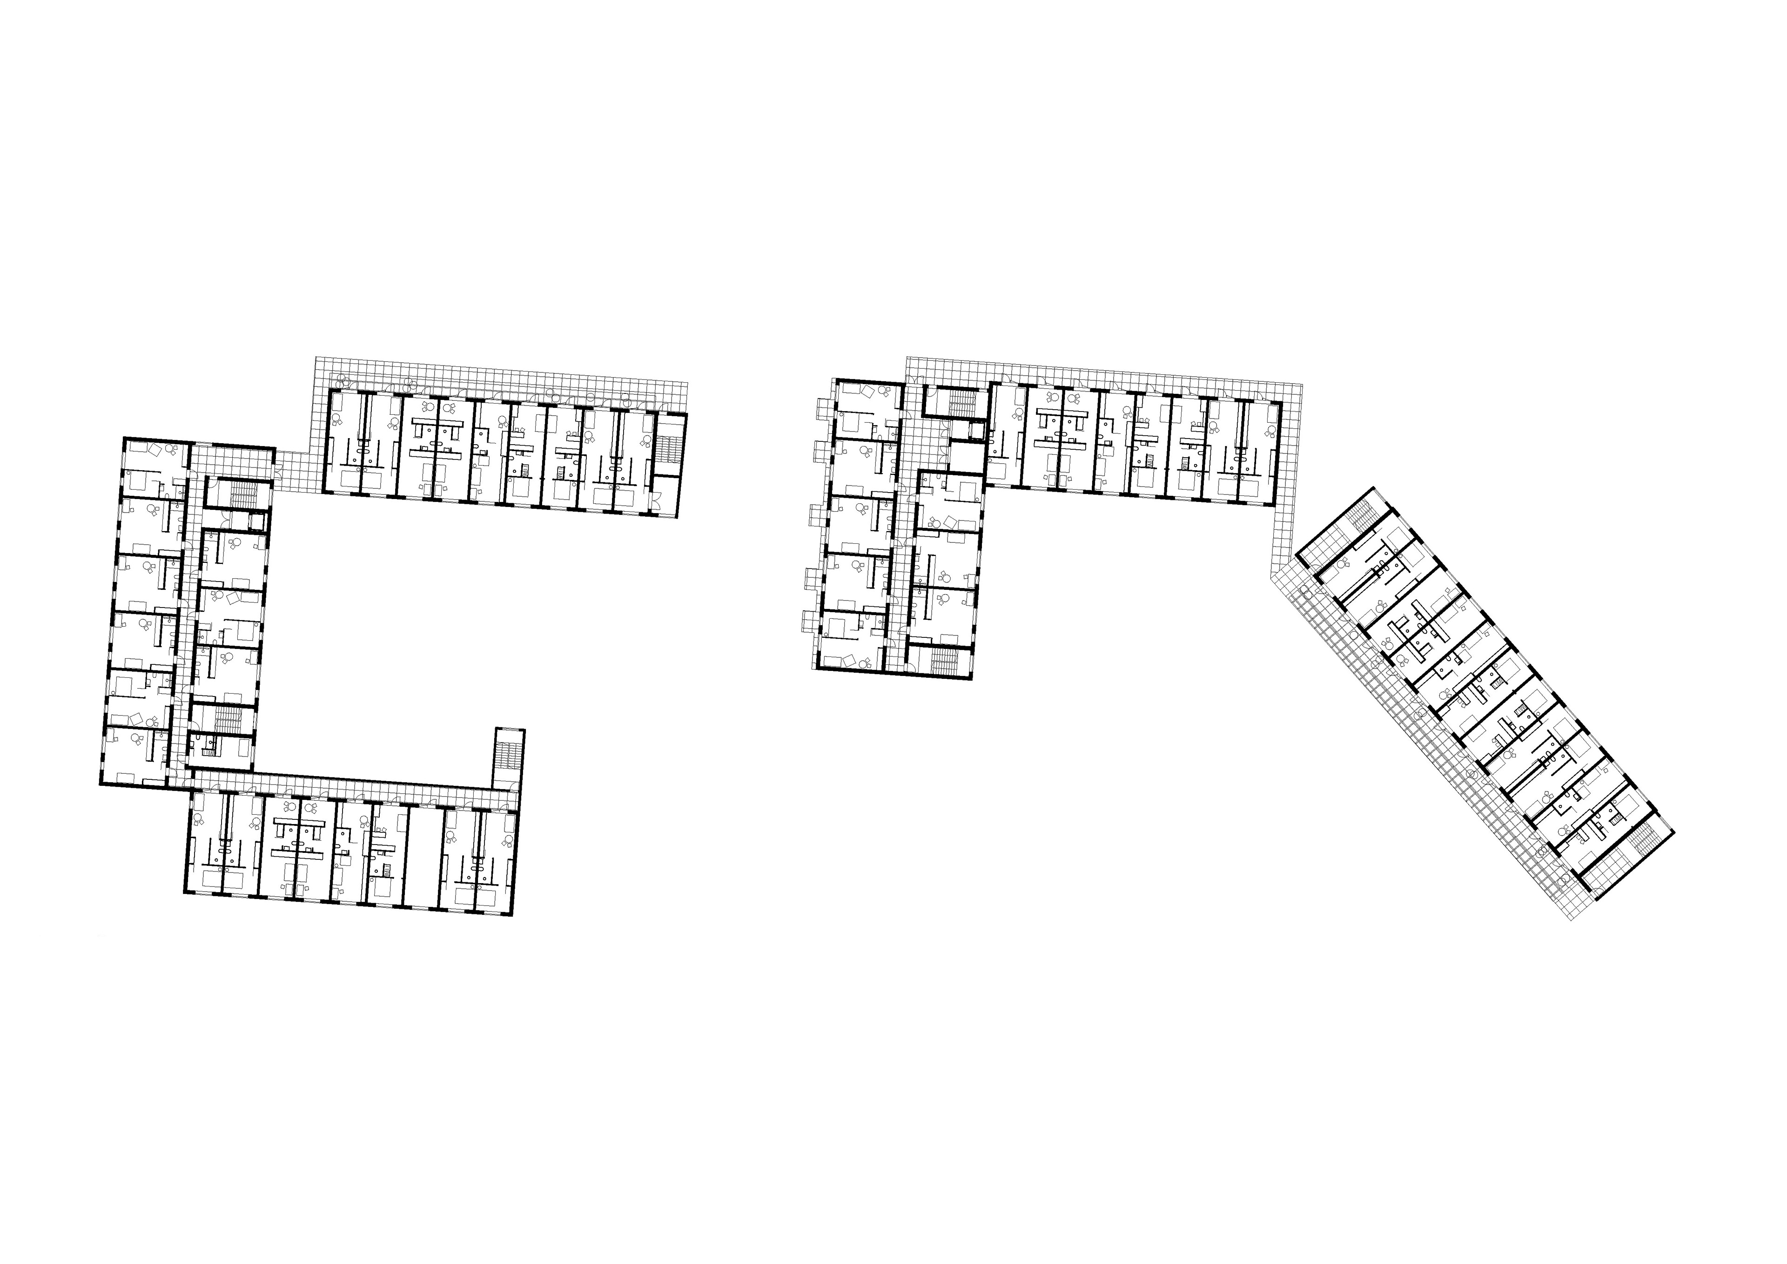
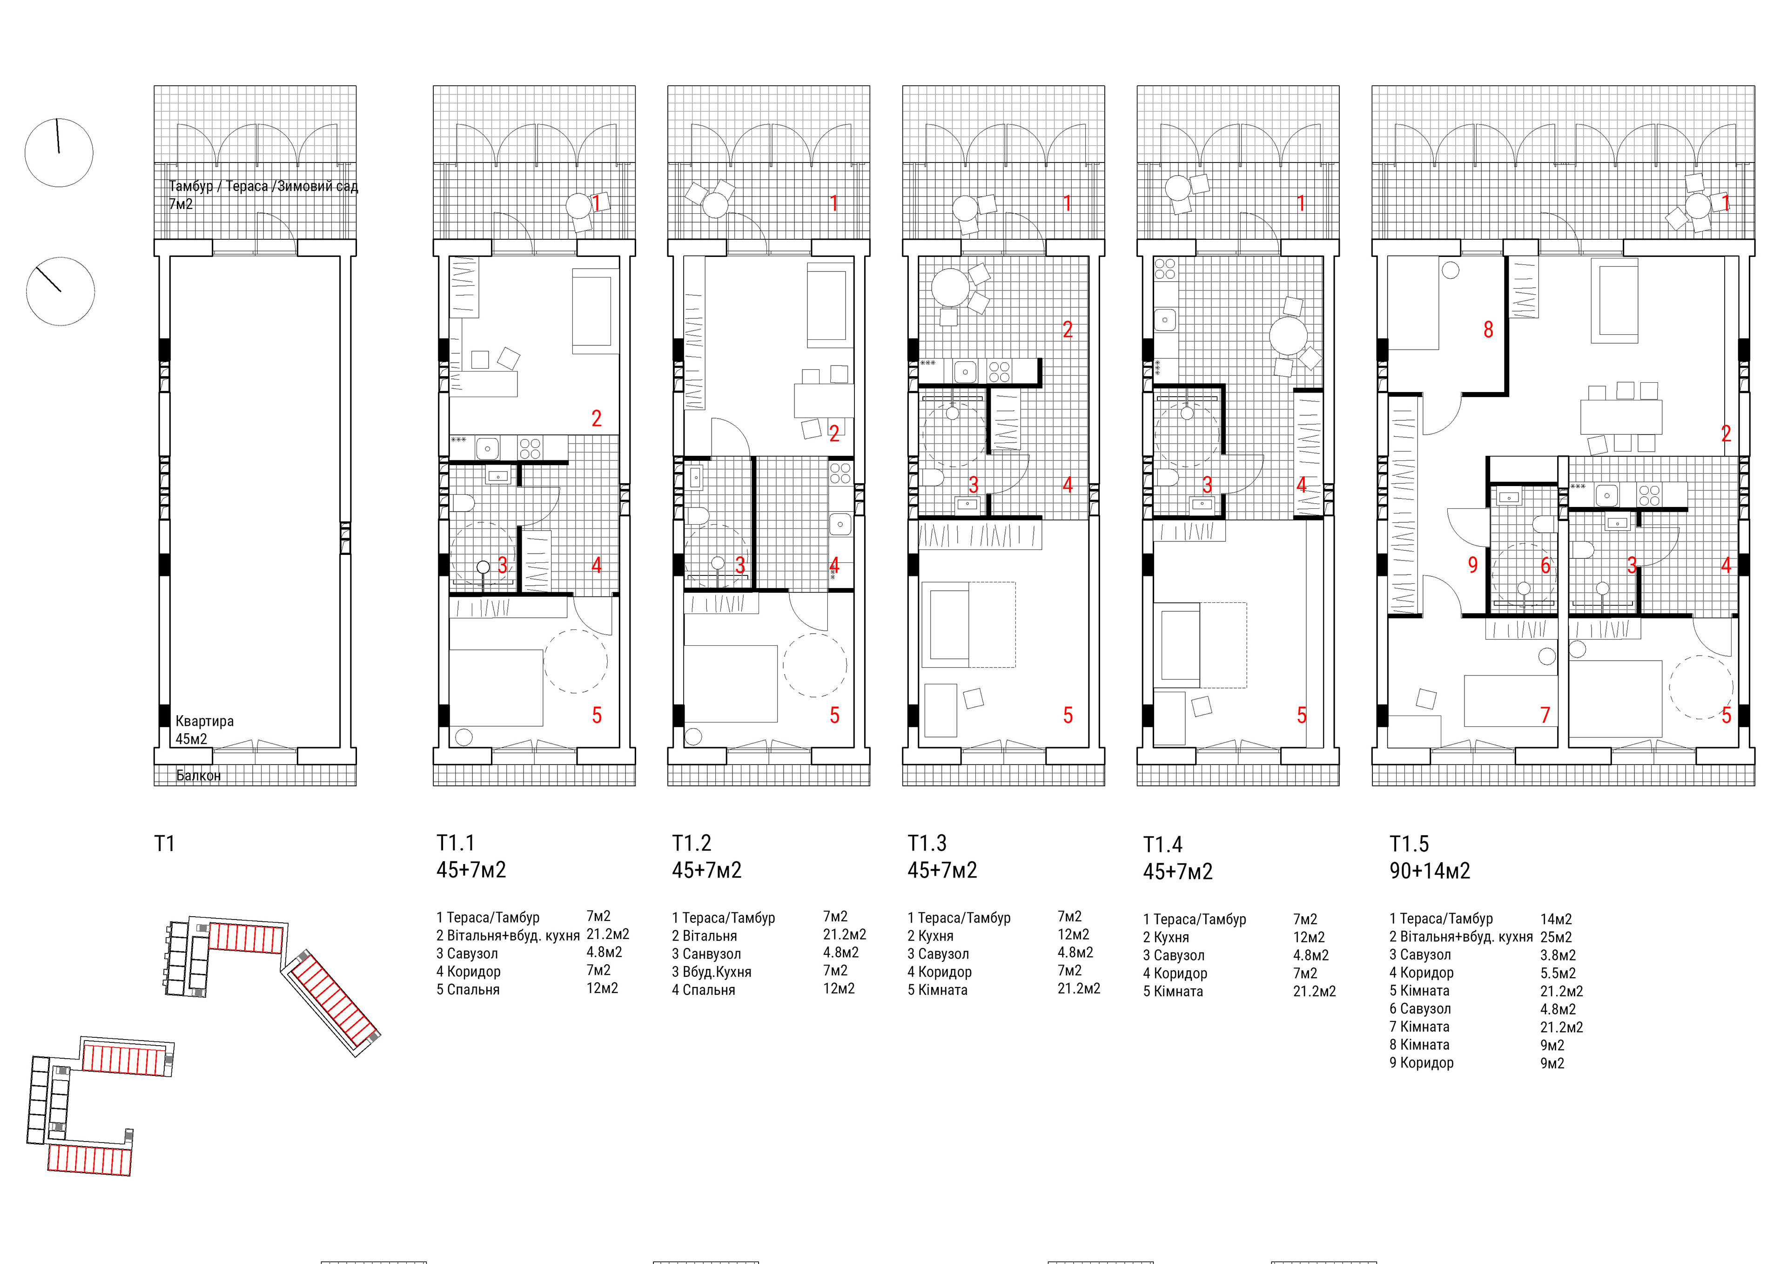
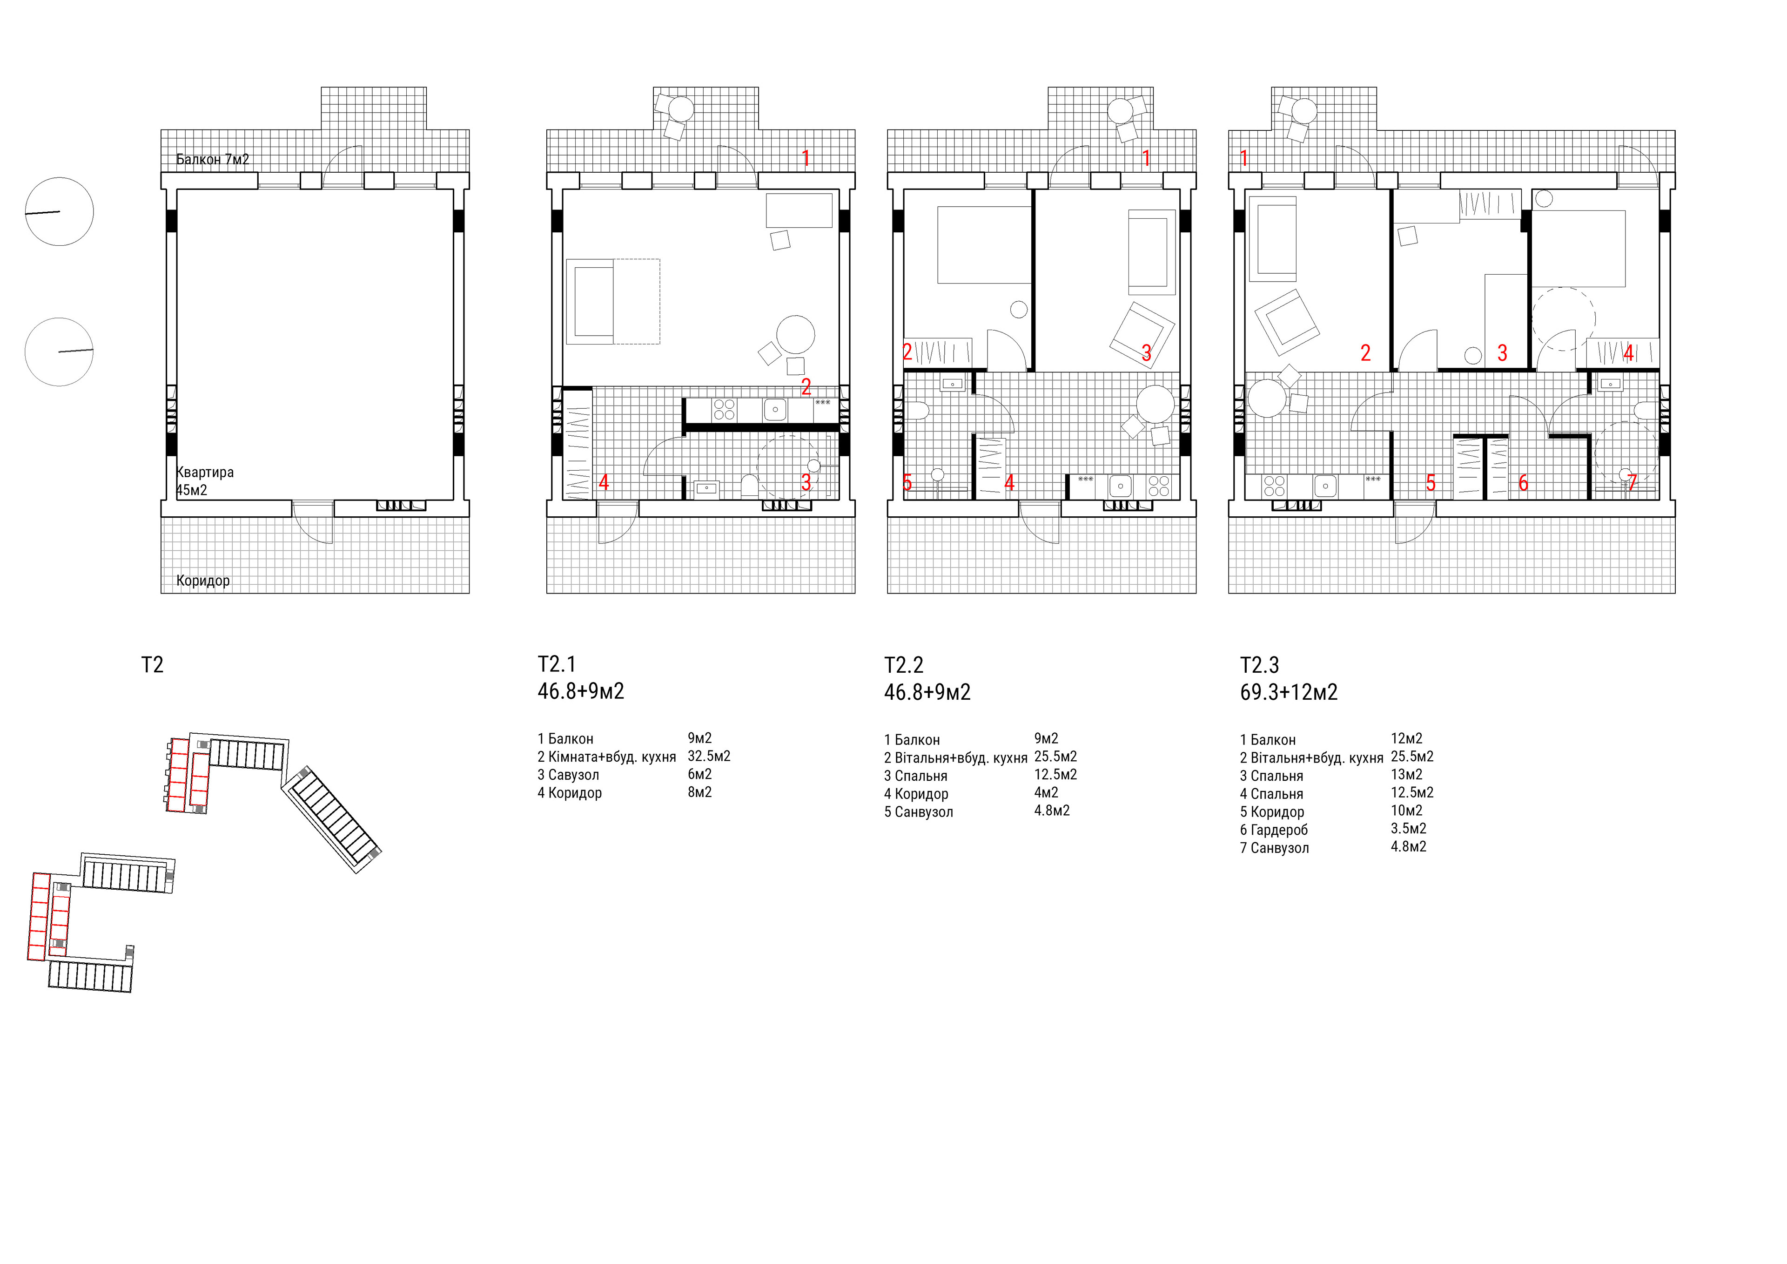
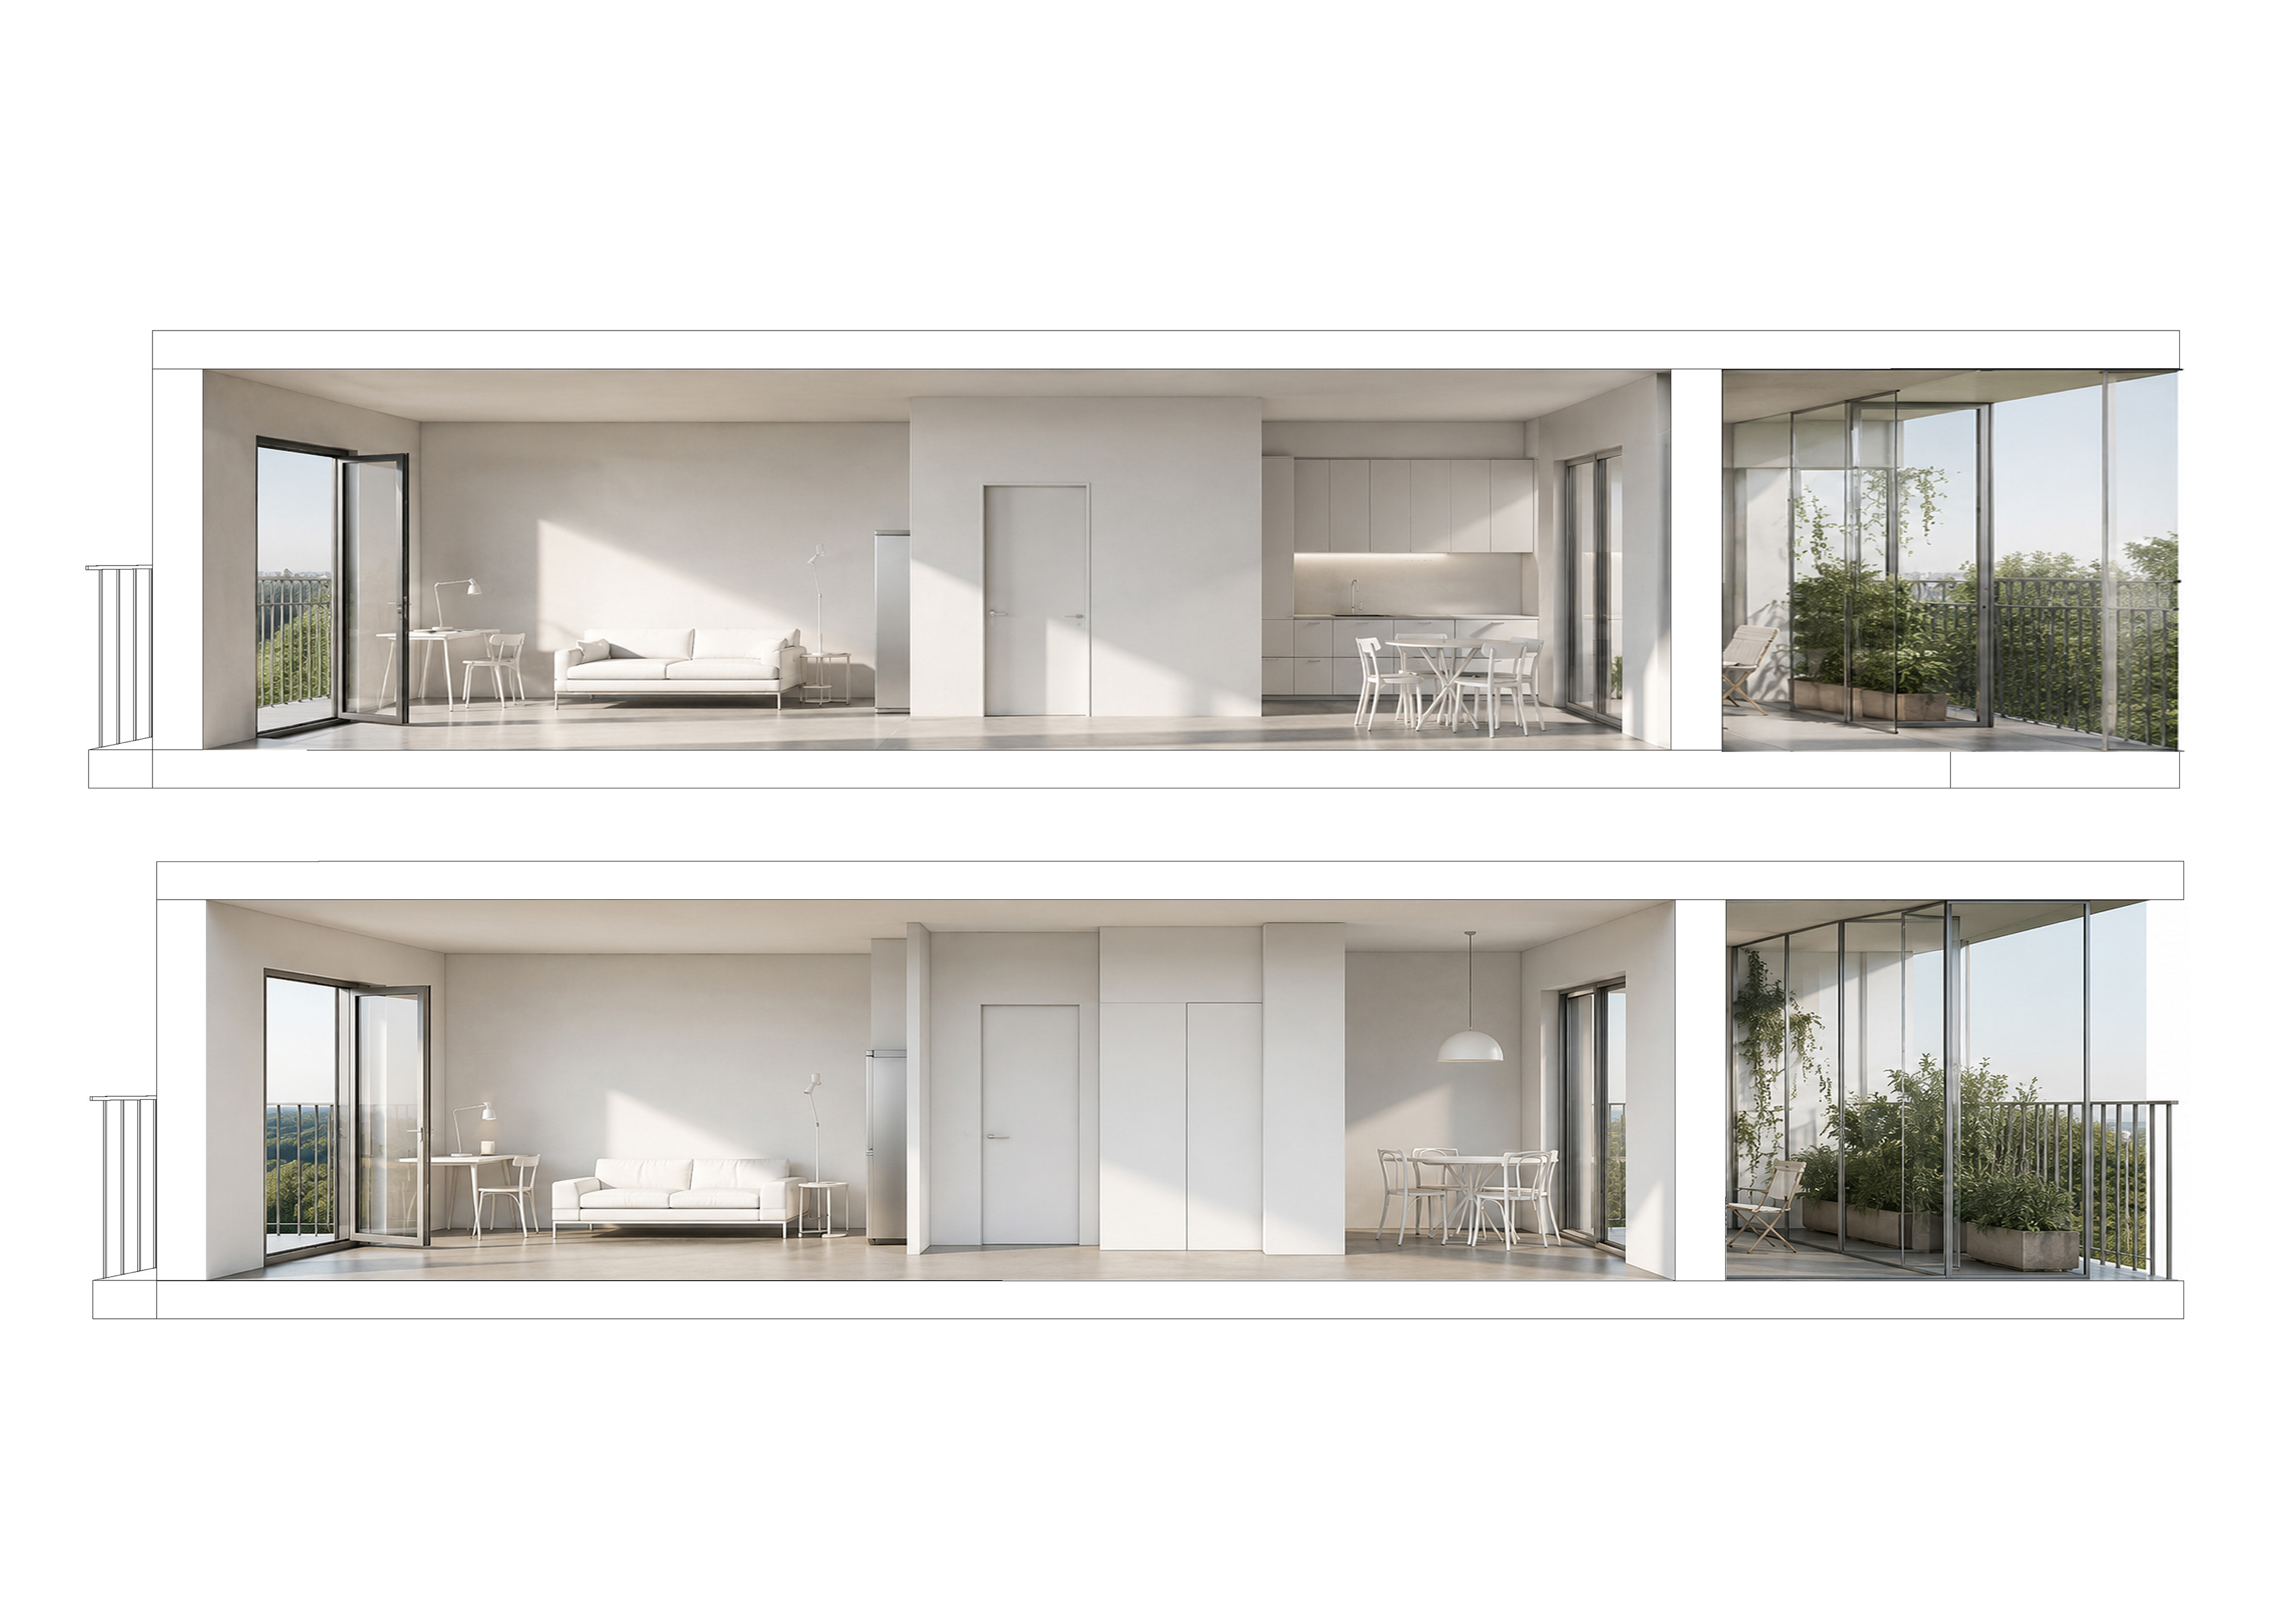
Every dwelling is provided with either a balcony or a terrace. The project offers a range of outdoor living spaces, from compact French balconies to full-sized terraces. Where a terrace is integrated with the gallery-access walkway, it can also function as a transitional buffer space, serving as a winter garden during the warmer months and as a sheltered thermal vestibule in winter.
Кожне помешкання має балкон чи терасу. Проект пропонує різні типи балконів та терас - від маленького французького балкону до повноцінної тераси. У випадку її поєднання з галереєю вона може бути додатковим способом ізоляції, зимовим садом влітку та теплим тамбуром взимку.
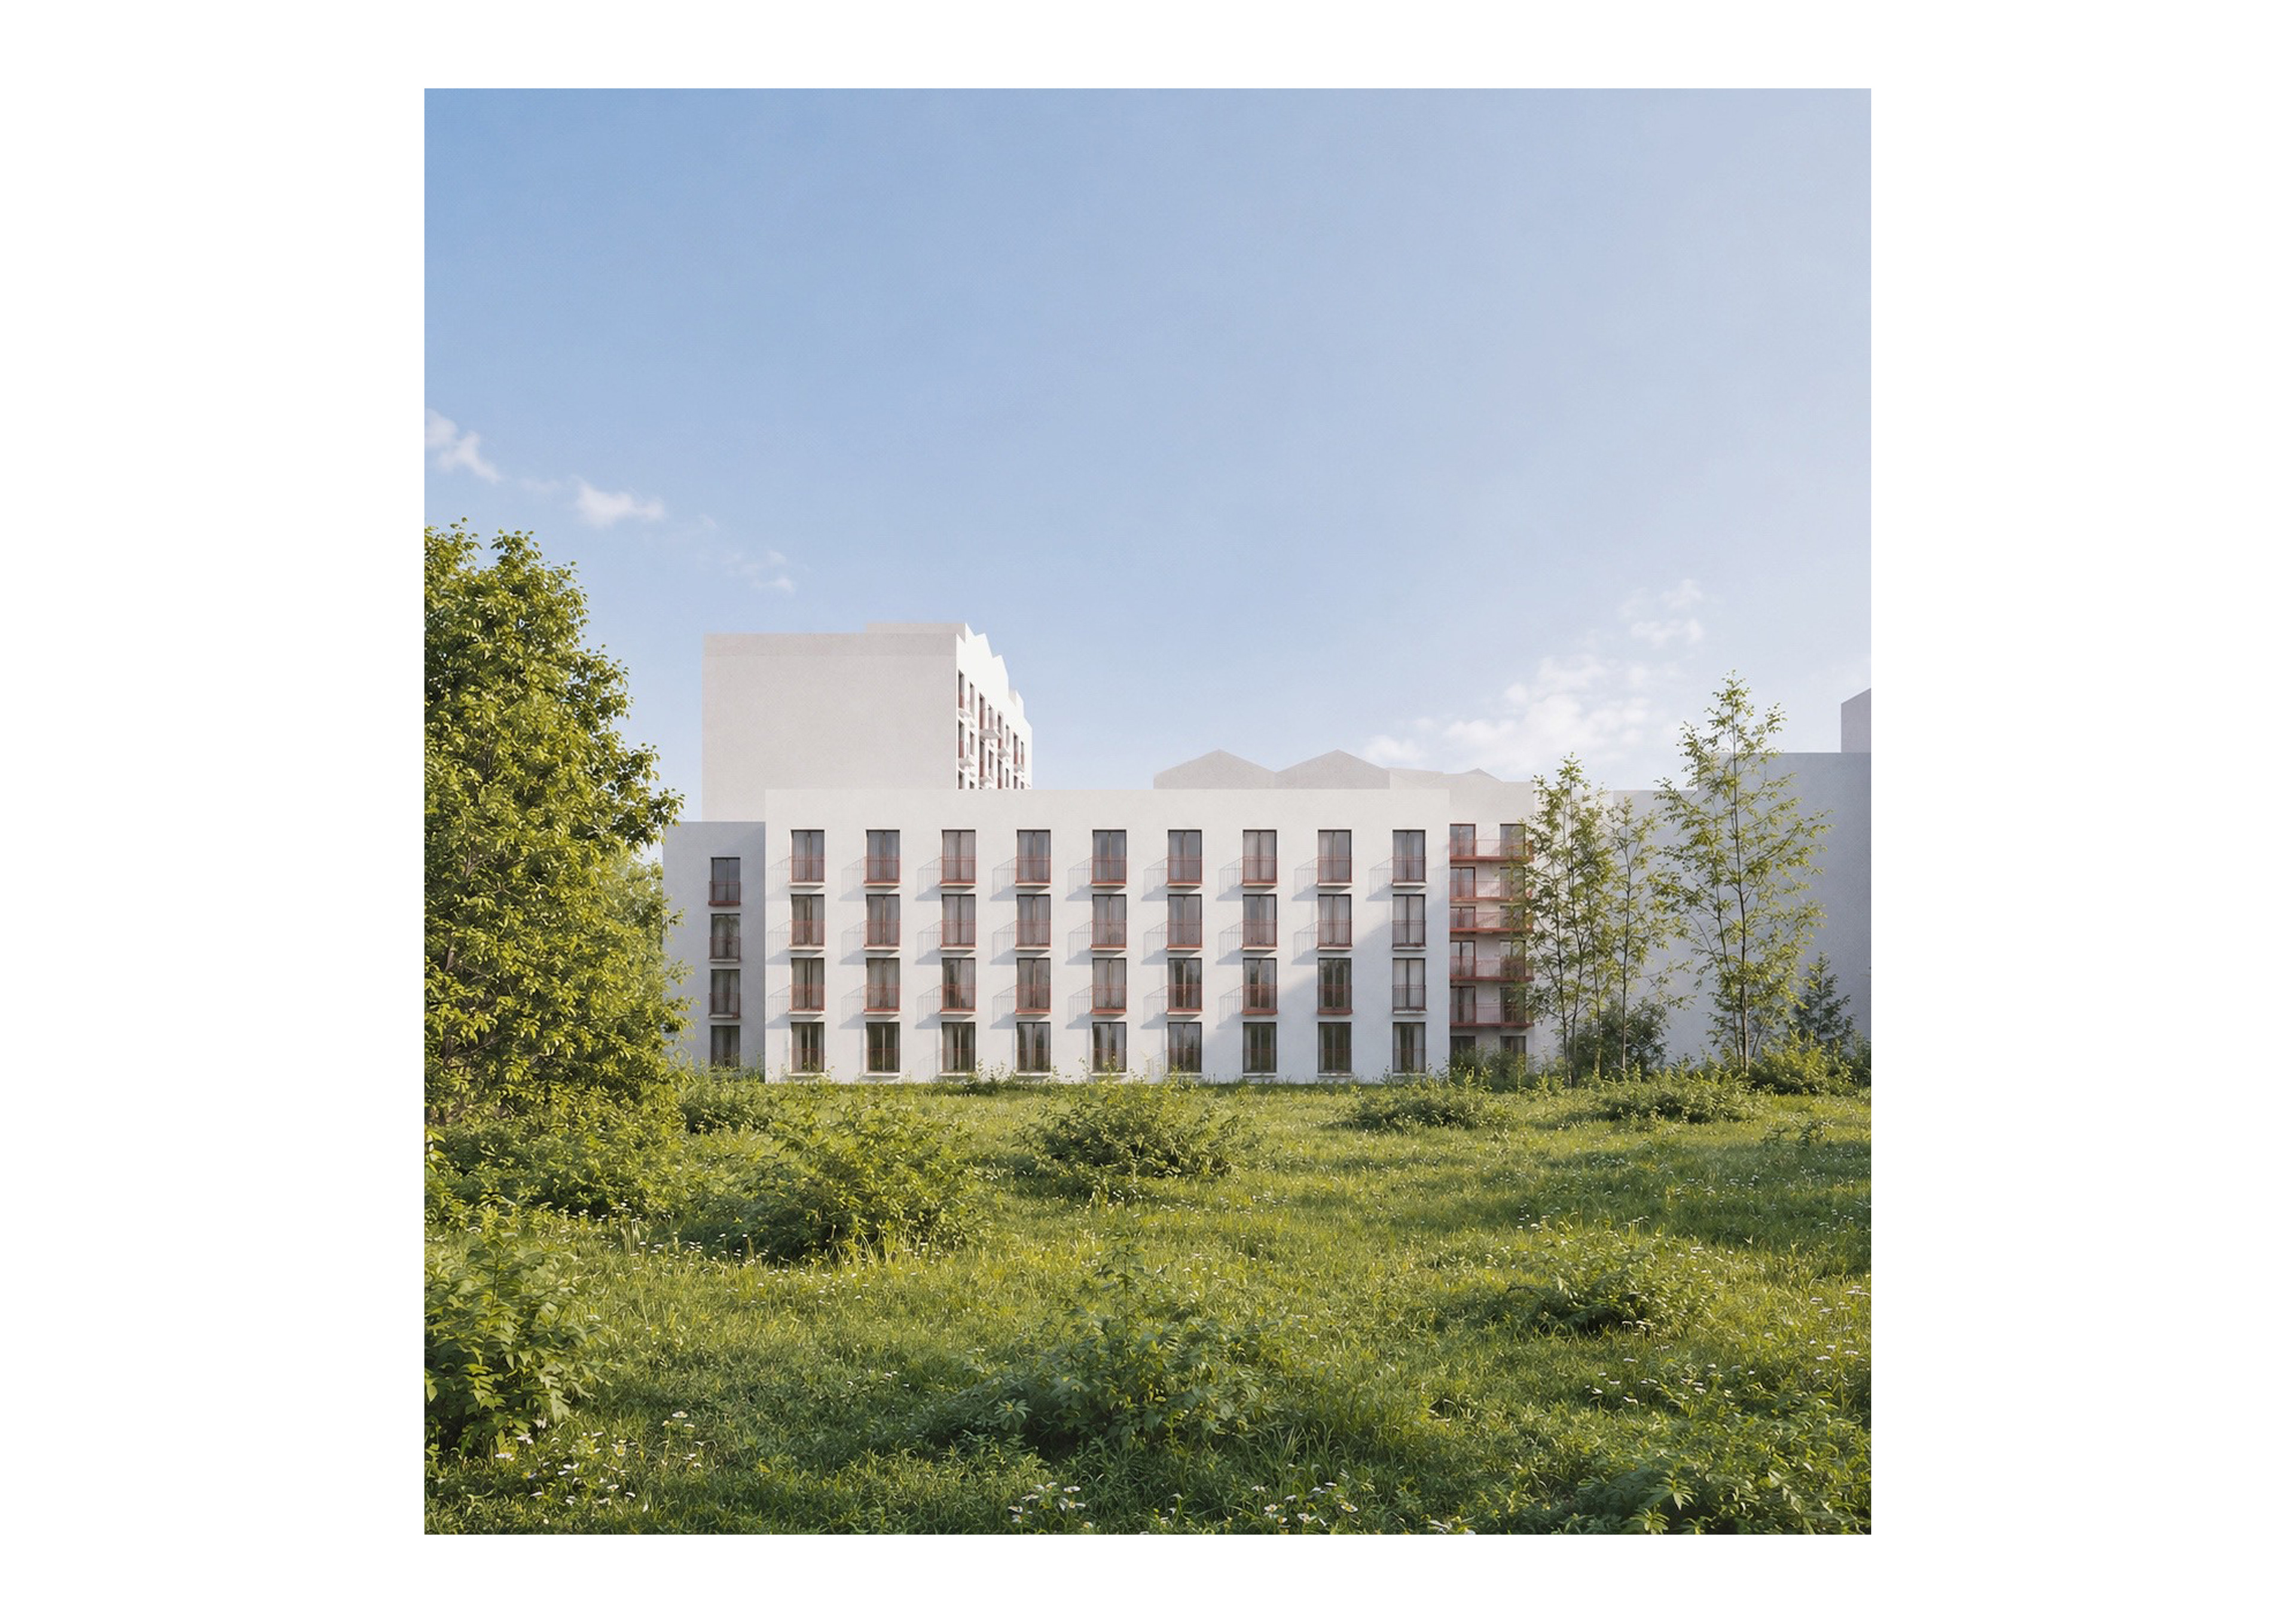
The roofs accommodate numerous technical elements, including stairwell enclosures, heat pumps, and other building-services infrastructure. Greenhouses and winter gardens have also been introduced. All these elements are architecturally integrated within greenhouse-like structures constructed from a range of materials. As a result, the buildings’ roofscape appears coherent, unified, and harmonious.
На дахах будинків знаходиться багато інженерних елементів – виходів сходових кліток, теплові насоси та інші інженерні структури. Також ми додали теплиці – зимові сади. Всі ці елементи об'єднані архітектурно у формі теплиць з різних матеріалів. Таким чином завершення будинків виглядають цільно та гармонійно.
urbanideas 2026